Experience the perfect blend of privacy, warmth and natural beauty with this extraordinary estate set on 48.6 acres. Perched among breathtaking bluff views and rolling countryside, this remarkable property offers something increasingly rare: true seclusion without sacrifice. Wooded trails, picturesque ponds, rocky creek, productive tillable acerage, and a 40x60 polebarn all create a truly one-of-a-kind setting. This beautiful custom built home showcases exceptional craftsmanship, spacious living areas, and high end finishes throughout. Soaring ceilings and a commanding natural stone fireplace anchors the great room while the expansive windows capture panoramic views of the scenic landscape, truly bringing the outdoors in. This expansive estate is the perfect combination of rustic soul, tranquility and modern luxury.
Active
Price cut: $299.5K (9/14)
$2,200,000
E9512 Freedom Rd, North Freedom, WI 53951
5beds
5,953sqft
Single Family Residence
Built in 2007
48.6 Acres Lot
$2,064,900 Zestimate®
$370/sqft
$-- HOA
What's special
- --
- on Zillow
- 556
- views
- 14
- saves
Zillow last checked:
Listing updated:
Listed by:
Michele Sullivan,
Integrity Homes - Real Broker LLC
Source: SCWMLS,MLS#: 2028223
Facts & features
Interior
Bedrooms & bathrooms
- Bedrooms: 5
- Bathrooms: 4
- Full bathrooms: 3
- 1/2 bathrooms: 3
- Main level bathrooms: 3
Primary bedroom
- Level: Main
- Area: 238
- Dimensions: 17 x 14
Bedroom 2
- Level: Main
- Area: 150
- Dimensions: 10 x 15
Bedroom 3
- Level: Lower
- Area: 154
- Dimensions: 14 x 11
Bedroom 4
- Level: Lower
- Area: 154
- Dimensions: 14 x 11
Bedroom 5
- Level: Upper
- Area: 630
- Dimensions: 30 x 21
Family room
- Area: 540
- Dimensions: 30 x 18
Kitchen
- Features: Pantry, Kitchen Island, Refrigerator, Dishwasher, Microwave
- Level: Main
- Area: 224
- Dimensions: 16 x 14
Living room
- Level: Main
- Area: 320
- Dimensions: 16 x 20
Heating
- Forced Air, Radiant Floor, Zoned, Multiple Heating Units
Cooling
- Central Air
Appliances
- Included: Washer, Dryer, Water Softener Included, Bar Fridge
- Laundry: Main Level
Features
- Walk-In Closet(s), Great room, Vaulted Ceiling(s), Central Vacuum, Jetted bathtub, Wet Bar, At Least 1 tub, Split bedrooms, Separate living quarters, Steam Shower, Internet- Fiber available, Ceiling Fan(s), Primary Bath, Loft, Bonus Room
- Windows: Skylight(s), Window Coverings
- Basement: Full,Full Size Windows/Exposed,Walk-Out Access,Finished,Sump Pump,Storage Space,Daylight
- Attic: Walk-up
- Number of fireplaces: 3
- Fireplace features: Wood Burning, 1 fireplace, 2 fireplaces, 3+ fireplaces, Pellet Stove
Interior area
- Total structure area: 5,953
- Total interior livable area: 5,953 sqft
- Finished area above ground: 3,975
Video & virtual tour
Property
Parking
- Total spaces: 4
- Parking features: Attached, Tandem, Heated Garage, Garage Door Opener, Access to Basement, 4+ car, Insulated
- Has attached garage: Yes
- Has uncovered spaces: Yes
Features
- Levels: One
- Stories: 1
- Patio & porch: Covered, Screened, Porch, Screened Porch
- Waterfront features: Pond, Stream/Creek
Lot
- Size: 48.6 Acres
- Features: Rural-not in subdivision, Adjacent park/public land, Tillable, In Federal/State Program
Details
- Parcel number: 020051800000
- Zoning: RES/AG
- Other equipment: Air cleaner, Air exchanger
- Horses can be raised: Yes
Construction
Type & style
- Home type: SingleFamily
- Architectural style: Ranch,Contemporary
- Property subtype: Single Family Residence
Materials
- Stone, Cedar
- Foundation: Poured concrete foundatn
Condition
- Year built: 2007
Utilities & green energy
- Sewer: Mound Septic
- Water: Well
- Utilities for property: Cable Available
Green energy
- Energy efficient items: Appliances
Community & HOA
Community
- Security: Smoke Detector(s)
Location
- Region: North Freedom
Financial & listing details
- Price per square foot: $370/sqft
- Tax assessed value: $719,100
- Annual tax amount: $10,222
- Date on market: 7/16/2026
- Inclusions: Refrigerator, cooktop, wall oven, microwave, dishasher. Seller's may negotiate additional items.
- Exclusions: Seller's personal property
Estimated market value
$2,064,900
$1.96M - $2.17M
$4,709/mo
Price history
| Date | Event | Price |
|---|---|---|
| 9/14/2026 | Price change | $2,200,000-12%$370/sqft |
Source: SCWMLS #2028223 Report a problem | ||
| 7/24/2026 | Listed for sale | $2,499,500+437.5%$420/sqft |
Source: SCWMLS #2028223 Report a problem | ||
| 12/13/2010 | Sold | $465,000+18500%$78/sqft |
Source: Public Record Report a problem | ||
| 8/11/2005 | Sold | $2,500 |
Source: Public Record Report a problem | ||
Public tax history
| Year | Property taxes | Tax assessment |
|---|---|---|
| 2024 | $9,630 +2.5% | $719,100 |
| 2023 | $9,394 +11.3% | $719,100 +66.8% |
| 2022 | $8,439 +2.3% | $431,000 0% |
| 2021 | $8,245 -4.4% | $431,100 +0% |
| 2020 | $8,622 +5.2% | $431,000 0% |
| 2019 | $8,197 +3.1% | $431,100 |
| 2018 | $7,951 +0.1% | $431,100 |
| 2017 | $7,946 -2.4% | $431,100 |
| 2016 | $8,142 -6.8% | $431,100 |
| 2015 | $8,735 +8.4% | $431,100 |
| 2014 | $8,059 -2.7% | $431,100 -7.3% |
| 2013 | $8,281 +4.2% | $465,000 |
| 2012 | $7,948 +0.2% | $465,000 |
| 2011 | $7,930 -17.3% | $465,000 -14.5% |
| 2010 | $9,589 +1.7% | $543,900 |
| 2009 | $9,424 +11.2% | $543,900 |
| 2008 | $8,473 -5.5% | $543,900 +23% |
| 2007 | $8,969 +41.9% | $442,100 +31.3% |
| 2006 | $6,320 +181.2% | $336,700 +179% |
| 2005 | $2,247 +27% | $120,700 +20.5% |
| 2004 | $1,770 -3.6% | $100,200 -0.7% |
| 2003 | $1,837 +24% | $100,900 +88.2% |
| 2002 | $1,481 | $53,600 |
Find assessor info on the county website
Monthly payment
Est. payment
Payment breakdown
Explore the cost of this home by adjusting the details. Changes won't be saved.Climate risks
Neighborhood: 53951
Nearby schools
Schools provided by the listing agent
- Elementary: Tower Rock
- Middle: Sauk Prairie
- High: Sauk Prairie
- District: Sauk Prairie
Source: SCWMLS. This data may not be complete. We recommend contacting the local school district to confirm school assignments for this home.
- $621,100-- bd-- ba-- sqftS7850 Brandiwood Dr, North Freedom, WI 53951Off Market
- $781,5003 bd3 ba3.6k sqftE9504 Freedom Rd, North Freedom, WI 53951Off Market
- $549,2003 bd3 ba1.6k sqftE9534 Freedom Rd, North Freedom, WI 53951Off Market
- $352,800-- bd-- ba-- sqftE9512 Freedom Rd, North Freedom, WI 53951Off Market
Similar homes
- $2,200,0005 bd7 ba7.8k sqftW12295 Reynolds Rd, Lodi, WI 53555For Sale
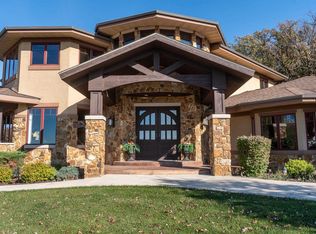 MLS ID #2022192, Shelly Sprinkman. SCWMLS
 - $2,500,0006 bd4 ba8.5k sqftS10970 Butternut ROAD, Spring Green, WI 53588Active
 MLS ID #1977674, Luke Fillback. WIREX MLS
 - $2,775,0004 bd4 ba5.7k sqftS8295 Dale Rd, Loganville, WI 53943For Sale
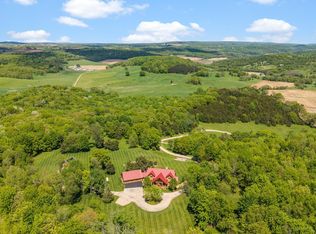 MLS ID #2024068, Paula Dollard. SCWMLS
 - $2,699,9007 bd5 ba5.7k sqft546 W Main St, Merrimac, WI 53561For Sale
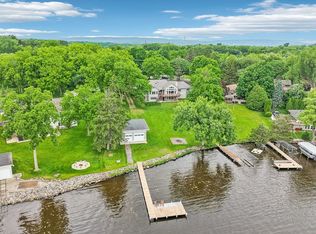 MLS ID #2031241, TC Farber. SCWMLS
