Skip main navigation
Off market
  • Zestimate®
    $230,900

    Eagles Nest, Denham Springs, LA 70706

    3beds
    1,261sqft
    Single Family Residence
    Built in ----
    -- sqft lot
    $230,900 Zestimate®
    $183/sqft
    $1,427 Estimated rent

    Home value

    $230,900

    $208,000 - $254,000

    $1,427/mo

    Zestimate® history
    Loading
    Loading...

    Owner options

    List your home for rent

    $1,427/mo

    Rent Zestimate®

    Find your next renter with Zillow Rental Manager. Plus, with online applications, you can quickly screen prospective tenants – for free.

    Learn more

    $1,427/mo

    Rent Zestimate®

    Refinance and save

    $1,406/mo

    Est. payment

    Refinancing to a lower rate could help reduce your monthly payments and save thousands over the life of the loan.

    See today's rates

    $1,406/mo

    Est. payment

    Explore your selling options

    Work with a Zillow partner agent

    Leverage their expertise and Zillow's premium Showcase listings to get your home seen by more buyers.

    Get started

    List with your own agent

    Get your home in front of millions of buyers by listing it on Zillow.

    Learn how to do it

    Sell it yourself

    Take full control of how buyers see your home on Zillow by listing For Sale by Owner (FSBO).

    List your home

    What's special

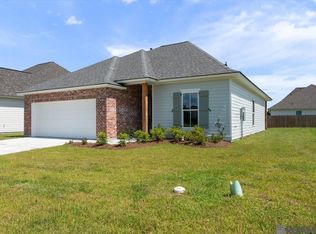
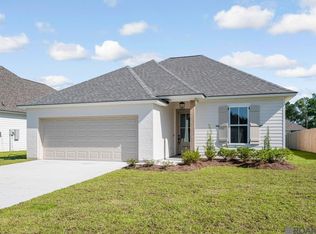
    BEAUTIFUL NEW SUBDIVISION NOW UNDERWAY! YOU WILL FALL IN LOVE W/THIS DOLL HOUSE!OCTAGON TRAY CEILING IN THE LIVING ROOM W/A CORNER WOOD BURNING FP. BREAKFAST AREA OPEN TO THE LIVING ROOM AREA. CERAMIC TILE FLOORS & COUNTERTOPS. HIS/HER VANITIES & WALK-IN CLOSETS IN 2ND & 3RD.BEDROOM, PER PLANS NOT WARRANTED.BUILDER TO INCLUDE 210 WARR.

    This property is not currently displayed as for sale or rent on Zillow. This may be different from what's on other websites or public sources.

    Zillow last checked:

    Listing updated:

    Listed by:

    Regina Harp,

    RE/MAX First

    Bought with:

    Frederick Graul

    M A Allen Inc

    Source: ROAM MLS,MLS#: 199848507MLS Logo

    Facts & features

    Interior

    Bedrooms & bathrooms
    • Bedrooms: 3
    • Bathrooms: 2
    • Full bathrooms: 2
    Primary bedroom
    • Level: First
    • Area: 156 Square Feet
    • Dimensions: 13.00 x 12.00
    Bedroom
    • Level: First
    • Area: 105.6 Square Feet
    • Dimensions: 11.00 x 9.60
    Bedroom
    • Level: First
    • Area: 110 Square Feet
    • Dimensions: 11.00 x 10.00
    Dining room
    • Level: First
    • Area: 120 Square Feet
    • Dimensions: 12.00 x 10.00
    Kitchen
    • Level: First
    • Area: 132 Square Feet
    • Dimensions: 12.00 x 11.00
    Laundry
    • Level: First
    • Dimensions: 0
    Living room
    • Level: First
    • Area: 255 Square Feet
    • Dimensions: 17.00 x 15.00
    Living room
    • Level: First
    • Dimensions: 0
    Pantry
    • Level: First
    • Dimensions: 0
    Utility room
    • Level: First
    • Area: 28 Square Feet
    • Dimensions: 5.60 x 5.00
    Heating
    • Central, Heat Pump
    Cooling
    • Central Air, Ceiling Fan(s)
    Appliances
    • Included: Disposal, Dishwasher, Electric Cooktop, Ice Maker, Electric Stove Connection
    • Laundry: Electric Dryer Hookup, Washer Hookup
    Features
    • Walk-In Closet(s), En Suite
    • Flooring: Carpet, Ceramic Tile
    Interior area
    • Total structure area: 1,680
    • Total interior livable area: 1,261 sqft

    Property

    Parking
    • Total spaces: 2
    • Parking features: Garage Door Opener, Garage Faces Rear
    • Has garage: Yes
    Features
    • Levels: One
    • Stories: 1
    Lot
    • Dimensions: 999

    Construction

    Type & style
    • Home type: SingleFamily
    • Architectural style: Traditional
    • Property subtype: Single Family Residence
    Materials
    • Brick, Vinyl Siding
    • Foundation: Slab
    • Roof: Asphalt

    Utilities & green energy

    • Sewer: Community Sewer
    • Water: Commercial Water
    • Utilities for property: Cable Available

    Community & HOA

    Community
    • Security: Smoke Detector(s)
    • Subdivision: Eagle Ridge Estates
    Location
    • Region: Denham Springs

    Financial & listing details

    • Price per square foot: $183/sqft
    • Date on market: 1/23/2002

    Price history

    DateEventPrice
    4/4/2002Sold--
    Source: ROAM MLS #199848507 Report a problem

    Public tax history

    Tax history is unavailable.

    Neighborhood: 70706

    Nearby schools

    GreatSchools rating
    Get a cash offer in 3 minutes
    Find out how much your home could sell for in as little as 3 minutes with a no-obligation cash offer.
    Estimated market value

    $230,900

    Get a cash offer in 3 minutes
    Find out how much your home could sell for in as little as 3 minutes with a no-obligation cash offer.
    Estimated market value

    $230,900