Absolutely stunning 28-acre waterfront estate on picturesque Orcas Island. This luxury property combines complete privacy & incredible natural beauty across two waterfront tax parcels with a beautiful main home, separate guesthouse, your own 65-foot protected deepwater dock, two private beaches and a brilliant waterfront pavilion with kitchen, wet bar & fireplace. The masterfully designed main residence features 2 bds & 2 baths and a massive deck all directly on the Salish Sea. Tucked near one of your beaches find the 1-bed, 1-bath guesthouse with full kitchen & fireplace. A large garage & bunkhouse sit above main home while the park-like grounds include a fenced garden, greenhouse and meandering trails along the shoreline.
Active
Listed by: COMPASS • Wallace Gudgell Jr.
$12,900,000
Orcas Island, WA 98245
5beds
4,146sqft
Single Family Residence
Built in 1994
28 Acres Lot
$-- Zestimate®
$3,111/sqft
$-- HOA
What's special
Two private beachesFenced gardenSeparate guesthouseMasterfully designed main residencePark-like groundsBeautiful main home
- 147 days |
- 1,740 |
- 147 |
Zillow last checked:
Listing updated:
Listed by:
Wallace Gudgell Jr.,
COMPASS,
Kevin Ranker,
COMPASS
Source: NWMLS as distributed by MLS GRID,MLS#: 2493253
Facts & features
Interior
Bedrooms & bathrooms
- Bedrooms: 5
- Bathrooms: 4
- Full bathrooms: 2
- 3/4 bathrooms: 1
- 1/2 bathrooms: 1
- Main level bathrooms: 2
- Main level bedrooms: 2
Primary bedroom
- Level: Main
Bedroom
- Level: Second
Bedroom
- Level: Main
Bathroom full
- Level: Main
Bathroom three quarter
- Level: Second
Other
- Level: Main
Other
- Level: Main
Other
- Level: Main
Bonus room
- Level: Main
Den office
- Level: Main
Dining room
- Level: Main
Entry hall
- Level: Main
Family room
- Level: Main
Great room
- Level: Main
Kitchen with eating space
- Level: Main
Living room
- Level: Main
Utility room
- Level: Lower
Heating
- Fireplace, Heat Pump, High Efficiency (Unspecified), Electric, Propane, See Remarks, Wood
Cooling
- Has cooling: Yes
Appliances
- Included: Dishwasher, Disposal, Double Oven, Dryer, Microwave, Refrigerator, See Remarks, Stove(s)/Range(s), Trash Compactor, Washer, Dishwasher(s), Dryer(s), Garbage Disposal, Microwave(s), Refrigerator(s), Washer(s), Water Heater: Electric, Water Heater Location: Basement
Features
- Bath Off Primary, Central Vacuum, Dining Room, Loft, Pantry, Sauna
- Flooring: Hardwood, See Remarks, Slate
- Doors: French Doors
- Windows: Dbl Pane/Storm Window, Skylight(s)
- Basement: Partially Finished
- Number of fireplaces: 2
- Fireplace features: Wood Burning, Main Level: 2, Fireplace
Interior area
- Total structure area: 4,146
- Total interior livable area: 4,146 sqft
Property
Parking
- Total spaces: 2
- Parking features: Detached Carport, Detached Garage, RV Parking
- Has garage: Yes
- Has carport: Yes
- Covered spaces: 2
Features
- Levels: Two
- Stories: 2
- Entry location: Main
- Patio & porch: Second Kitchen, Bath Off Primary, Built-In Vacuum, Dbl Pane/Storm Window, Dining Room, Fireplace, French Doors, Loft, Pantry, Sauna, Security System, Skylight(s), Vaulted Ceiling(s), Walk-In Closet(s), Water Heater, Wired for Generator
- Has view: Yes
- View description: Bay, Mountain(s), Ocean, See Remarks, Sound, Territorial
- Has water view: Yes
- Water view: Bay,Ocean,Sound
- Waterfront features: Low Bank, No Bank, Ocean Front, Saltwater, Sea
Lot
- Size: 28 Acres
- Features: Dead End Street, Drought Resistant Landscape, Open Lot, Secluded, Value In Land, Cabana/Gazebo, Deck, Dock, Fenced-Partially, Gated Entry, Green House, High Speed Internet, Irrigation, Moorage, Outbuildings, Patio, Propane, RV Parking, Shop, Sprinkler System
- Topography: Level,Partial Slope,Sloped
- Residential vegetation: Fruit Trees, Garden Space, Pasture, Wooded
Details
- Additional structures: ADU Beds: 2, ADU Baths: 1
- Parcel number: 32526RES
- Zoning description: Jurisdiction: County
- Special conditions: Standard
- Other equipment: Wired for Generator
Construction
Type & style
- Home type: SingleFamily
- Architectural style: Craftsman,2 Stories w/Bsmnt
- Property subtype: Single Family Residence
Materials
- Stone, Wood Siding
- Foundation: Poured Concrete
- Roof: See Remarks
Condition
- Very Good
- Year built: 1994
Utilities & green energy
- Electric: Company: OPALCO
- Sewer: Septic Tank, Company: Septic
- Water: Individual Well, Private, See Remarks, Company: Private Well
Community & HOA
Community
- Features: Boat Launch, Trail(s)
- Security: Security System
- Subdivision: Eastsound
Location
- Region: Eastsound
Financial & listing details
- Price per square foot: $3,111/sqft
- Annual tax amount: $36,383
- Date on market: 3/24/2026
- Cumulative days on market: 149 days
- Listing terms: Conventional,FHA,VA Loan
- Inclusions: Dishwasher(s), Double Oven, Dryer(s), Garbage Disposal, Microwave(s), Refrigerator(s), See Remarks, Stove(s)/Range(s), Trash Compactor, Washer(s)
- Road surface type: Dirt
Estimated market value
Not available
Estimated sales range
Not available
$5,960/mo
Price history
| Date | Event | Price |
|---|---|---|
| 4/18/2026 | Price change | $12,900,000-7.9%$3,111/sqft |
Source:  NWMLS as distributed by MLS GRID #2493253 Report a problem NWMLS as distributed by MLS GRID #2493253 Report a problem | ||
| 3/25/2026 | Listed for sale | $14,000,000$3,377/sqft |
Source: NWMLS as distributed by MLS GRID #2493253 Report a problem | ||
Public tax history
Tax history is unavailable.
Monthly payment
Est. payment
Payment breakdown
Explore the cost of this home by adjusting the details. Changes won't be saved.Climate risks
Neighborhood: 98245
Nearby schools
GreatSchools rating
- 7/10Orcas Island Elementary SchoolGrades: K-5Distance: 3 mi
- 9/10Orcas Island Middle SchoolGrades: 6-8Distance: 3 mi
- 9/10Orcas Island High SchoolGrades: 9-12Distance: 3 mi
- $395,0004 bd2 ba1.8k sqft39 Otters Lair Ln, Eastsound, WA 98245Sold
- $--0.48 acres0 Highlands Dr, Eastsound, WA 98245Off Market
- $1,600,0002 bd2 ba2k sqft493 Shadow Rd, Eastsound, WA 98245Sold
- $617,5003 bd2 ba1.7k sqft91 Tall Trees Trl, Eastsound, WA 98245Sold
- $700,0003 bd2 ba1.3k sqft112 Discovery Way, Eastsound, WA 98245Sold
- $--1.3 acres0 Discovery Way, Eastsound, WA 98245Off Market
- $--16 acres0 Olga Rd, Olga, WA 98279Off Market
- $925,0003 bd3 ba2.7k sqft195 Ivy Ln, Eastsound, WA 98245Sold
- $650,0003 bd2 ba1.3k sqft151 Highlands Dr, Eastsound, WA 98245Sold
A local agent can set up tours, give advice and negotiate with sellers.
A local lender can help you make sure your offer is ready when you are.
Similar homes
- $9,250,0003 bd6 ba3.7k sqft235 Seal Rock Lane, Friday Harbor, WA 98250Active
 MLS ID #2540695, Jane Sawyer. NWMLS as distributed by MLS GRID
 - $8,300,0004 bd4 ba4.1k sqft95 Laurel Point Lane, Friday Harbor, WA 98250Active
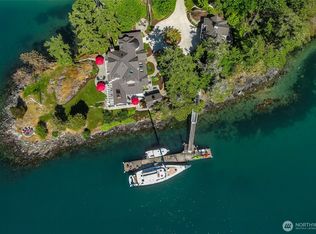 MLS ID #2528612, John D. Lackey. NWMLS as distributed by MLS GRID
 - $6,650,0003 bd3 ba2.5k sqft477 Davison Head Drive, Friday Harbor, WA 98250Active
 MLS ID #2497499, Stacie Whitfield. NWMLS as distributed by MLS GRID
