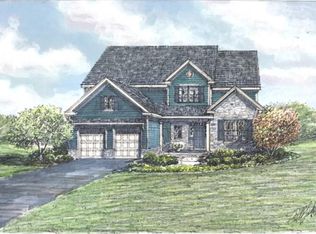
Starting at 2,439 SF, the Roanoke Plan has 3 bedrooms and 3 bathrooms. The First Floor owner's suite features a large bathroom with double vanity and 2 spacious walk-in closets. The open floor plan flows seamlessly from kitchen to dining room overlooking an inviting 2-story great room. The second floor contains three additional bedrooms and a full bathroom. For additional living or entertaining space, this home comes standard with a full basement that can be finished to add even more space to meet your family's needs.
This property is off market, which means it's not currently listed for sale or rent on Zillow. This may be different from what's available on other websites or public sources.