Skip main navigation
Off market
  • $311,500

    Eskridge And Plymouth #Ugveeo, Saint Louis, MO 63133

    3beds
    1,728sqft
    SingleFamily
    Built in 2022
    -- sqft lot
    $311,500 Zestimate®
    $180/sqft
    $1,989 Estimated rent

    Home value

    $311,500

    $287,000 - $340,000

    $1,989/mo

    Zestimate® history
    Loading
    Loading...

    Owner options

    List your home for rent

    $1,989/mo

    Rent Zestimate®

    Find your next renter with Zillow Rental Manager. Plus, with online applications, you can quickly screen prospective tenants – for free.

    Learn more

    $1,989/mo

    Rent Zestimate®

    Refinance and save

    $2,031/mo

    Est. payment

    Refinancing to a lower rate could help reduce your monthly payments and save thousands over the life of the loan.

    See today's rates

    $2,031/mo

    Est. payment

    Explore your selling options

    Work with a Zillow partner agent

    Leverage their expertise and Zillow's premium Showcase listings to get your home seen by more buyers.

    Get started

    List with your own agent

    Get your home in front of millions of buyers by listing it on Zillow.

    Learn how to do it

    Sell it yourself

    Take full control of how buyers see your home on Zillow by listing For Sale by Owner (FSBO).

    List your home

    What's special

    Luxury master suiteSpacious breakfast nookDesigner-chosen cabinetsLarge windowsLarge kitchenGenerous closet space throughoutPlentiful cabinet space

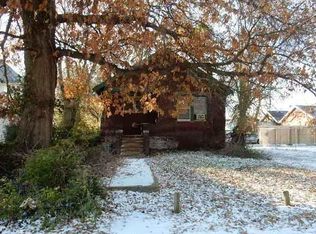
    Want the flexibility of a two-story with the openness of a ranch-style home? Meet the Berwick: the perfect combination of privacy and versatility with three bedrooms, two and a half baths, a large kitchen, great room, patio, and attached two-car garage.The Berwick's main level features a chef's dream of a kitchen, complete with plentiful cabinet space and an island that connects the kitchen to the spacious breakfast nook. An open living/ dining room features large windows and lots of flexible living space. Whether you're entertaining friends or enjoying family time, you'll love spending time in this sun-filled, open main level.Upstairs, you'll find a private, luxury master suite and two more bedrooms. Whether you need room for family, a home office, or both, you'll enjoy the space and versatility of the upper level. An upstairs laundry, already furnished with a washer and dryer, adds convenience.On both levels, you'll appreciate the designer-chosen cabinets, countertops, lighting fixtures, and flooring that work together to create a warm yet modern atmosphere. You'll find generous closet space throughout the home plus an unfinished basement for additional storage.

    This property is not currently displayed as for sale or rent on Zillow. This may be different from what's on other websites or public sources.
    Facts & features

    Interior

    Bedrooms & bathrooms
    • Bedrooms: 3
    • Bathrooms: 3
    • Full bathrooms: 2
    • 1/2 bathrooms: 1
    Heating
    • Forced air, Gas
    Cooling
    • Central
    Interior area
    • Total interior livable area: 1,728 sqft

    Property

    Parking
    • Total spaces: 2
    • Parking features: Garage - Attached
    Features
    • Exterior features: Vinyl, Brick

    Construction

    Type & style
    • Home type: SingleFamily
    Condition
    • Year built: 2022

    Community & HOA

    HOA
    • Has HOA: Yes
    • HOA fee: $28 monthly
    Location
    • Region: Saint Louis

    Financial & listing details

    • Price per square foot: $180/sqft

    Price history

    DateEventPrice
    8/18/2022Listing removed--
    Source: Equity Homes Report a problem
    1/24/2022Listed for sale$220,000$127/sqft
    Source: Equity Homes Report a problem

    Public tax history

    Tax history is unavailable.

    Neighborhood: 63133

    Nearby schools

    GreatSchools rating
    Get pre-qualified for a loan
    At Zillow Home Loans, we can pre-qualify you in as little as 5 minutes with no impact to your credit score.

    An equal housing lender. NMLS #10287.
