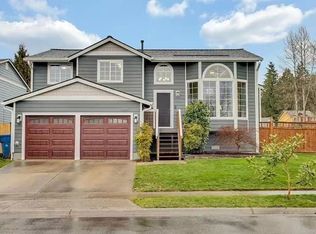
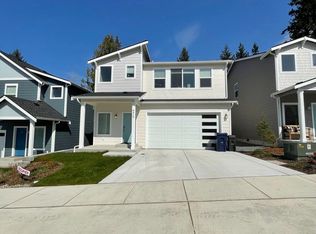
Completely renovated inside & out in 2026, this spacious main & upper-level home (Unit A) features a bright, open-concept layout with modern finishes throughout.
The home boasts 9-foot ceilings, quartz countertops, stainless steel appliances, mini-split heating and A/C, in-unit washer and dryer, built-in closets and drawers for additional storage, fully tiled bathrooms, and a custom floor-to-ceiling tiled walk-in shower with a built-in bench.
Conveniently located in North Everett, with plenty of off-street parking and walkable access to shops, dining, and everyday essentials. Just minutes from I-5 and Providence Regional Medical Center.
Pet friendly with an additional fee per pet. Currently occupied. Showings are available by appointment only and must be scheduled in advance.
12-month lease. In-unit washer and dryer included. Plenty of off-street parking available. Pet-friendly with additional pet fee. Outdoor smoking permitted. Tenant responsible for electricity, plus a monthly utility fee for water/sewer and garbage. Security deposit and first month's rent required at signing. Gross household income must be at least 2.5x the monthly rent and must be verifiable.
Home is currently occupied. Showings available by appointment only.

House for rent
Accepts Zillow applications
$3,175/moFees may apply
Everett, WA 98201
4beds
1,420sqft
Price may not include required fees and charges. Price shown reflects the lease term provided. Learn more|
Single family residence
Available Tue Sep 15 2026
Cats, dogs OK
Air conditioner, wall unit
In unit laundry
Off street parking
Heat pump
What's special
Plenty of off-street parkingModern finishes throughoutFully tiled bathroomsIn-unit washer and dryerStainless steel appliancesQuartz countertopsBright open-concept layout
- 7 days |
- -- |
- -- |
Zillow last checked:
Listing updated:

Facts & features
Interior
Bedrooms & bathrooms
- Bedrooms: 4
- Bathrooms: 3
- Full bathrooms: 3
Heating
- Heat Pump
Cooling
- Air Conditioner, Wall Unit
Appliances
- Included: Dishwasher, Freezer, Microwave Oven, Oven, Refrigerator, dryer, washer
- Laundry: In Unit
Features
- Storage
- Flooring: Carpet, Hardwood, Tile
Interior area
- Total interior livable area: 1,420 sqft
Property
Parking
- Parking features: Off Street
- Details: Contact manager
Features
- Patio & porch: Porch
- Exterior features: 9 foot ceilings, Built in closets, Built in drawers, Custom walk in shower, Open concept layout, Quarts countertops, Stainless steel appliances, Tiled bathrooms
Construction
Type & style
- Home type: SingleFamily
- Property subtype: Single Family Residence
Community & HOA
HOA
- Amenities included: Parking
Location
- Region: Everett
Financial & listing details
- Lease term: 1 Year

Price history
| Date | Event | Price |
|---|---|---|
| 8/10/2026 | Listed for rent | $3,175$2/sqft |
Source: Zillow Rentals Report a problem | ||
| 9/19/2024 | Sold | $355,000+66.7%$250/sqft |
Source: Public Record Report a problem | ||
| 9/9/2004 | Sold | $213,000+29%$150/sqft |
Source:  NWMLS as distributed by MLS GRID #24109213 Report a problem NWMLS as distributed by MLS GRID #24109213 Report a problem | ||
| 11/12/1999 | Sold | $165,100+50.4%$116/sqft |
Source: Public Record Report a problem | ||
| 5/22/1997 | Sold | $109,800-3.3%$77/sqft |
Source: Public Record Report a problem | ||
| 12/30/1994 | Sold | $113,500$80/sqft |
Source: Public Record Report a problem | ||
Neighborhood: Bayside
Nearby schools
GreatSchools rating
- 4/10Hawthorne Elementary SchoolGrades: PK-5Distance: 1 mi
- 6/10North Middle SchoolGrades: 6-8Distance: 0.5 mi
- 7/10Everett High SchoolGrades: 9-12Distance: 0.4 mi