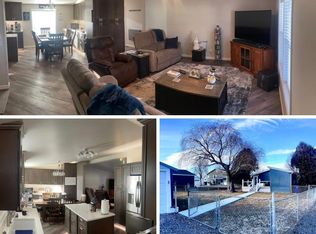
Welcome to this beautifully maintained 2 bedroom, 2.5 bath ranch style home offering comfort, space, and thoughtful design throughout. Step inside to a bright and open floor plan featuring cathedral ceiling and a skylight in the dining room that fills the home with natural light. The main level includes an inviting living area, an office, and a primary bedroom complete with a walkin closet and an en-suite bathroom featuring a relaxing jet tub. The basement provides additional living space with a family room, perfect for entertaining or movie nights and a non-conforming bedroom ideal for guests or a hobby room. Outside, enjoy a beautifully landscaped yard with underground sprinklers. This home combines comfort and style in a sought-after ranch layout—truly a must-see!
Pending
Price cut: $10.9K (6/1)
$249,000
F 2411th Ave, Gothenburg, NE 69138
2beds
3baths
2,396sqft
Single Family Residence
Built in 1997
8,470 Square Feet Lot
$-- Zestimate®
$104/sqft
$-- HOA
What's special
- 255 days |
- 30 |
- 1 |
Zillow last checked:
Listing updated:
Listed by:
Carrie Rickertsen,
Nebraska Realty Gothenburg
Source: REALTORS of Greater Mid-Nebraska MLS,MLS#: 20251475
Facts & features
Interior
Bedrooms & bathrooms
- Bedrooms: 2
- Bathrooms: 3
- Main level bathrooms: 2
Rooms
- Room types: Master Bathroom, Workshop, Office
Primary bedroom
- Level: M
Bedroom 2
- Level: B
Dining room
- Features: Kitchen/Dining, Carpet, Vinyl
Family room
- Features: Carpet
- Level: B
Kitchen
- Features: Vinyl
Living room
- Features: Carpet
- Level: M
Basement
- Area: 1045
Heating
- Natural Gas
Cooling
- Central Air
Appliances
- Included: Water Softener Owned, Electric Range, Dishwasher, Disposal, Refrigerator, Microwave, Gas Water Heater
- Laundry: Main Level, Off Kitchen
Features
- Walk-In Closet(s), Ceiling Fan(s), Mstr Bath, Office
- Windows: Window Treatments, Skylight(s)
- Basement: Partial,Finished
Interior area
- Total structure area: 2,396
- Total interior livable area: 2,396 sqft
- Finished area above ground: 1,351
- Finished area below ground: 1,045
Property
Parking
- Total spaces: 2
- Parking features: Attached, Garage Door Opener
- Attached garage spaces: 2
Features
- Patio & porch: Patio
- Exterior features: Rain Gutters
- Waterfront features: None
Lot
- Size: 8,470 Square Feet
- Dimensions: 55 x 154
- Features: Landscaping: Auto Under sprinkler, Established Yard, Good
Details
- Additional structures: Workshop
- Parcel number: 240202465
- Zoning: Res
Construction
Type & style
- Home type: SingleFamily
- Architectural style: Ranch
- Property subtype: Single Family Residence
Materials
- Frame, Vinyl Siding
- Roof: Comp/Shingle
Condition
- Year built: 1997
Utilities & green energy
- Sewer: Public Sewer
- Water: Public
- Utilities for property: Natural Gas Connected, Electricity Connected
Community & HOA
Community
- Security: Smoke Detector(s)
- Subdivision: NE
Location
- Region: Gothenburg
Financial & listing details
- Price per square foot: $104/sqft
- Annual tax amount: $4,280
- Price range: $249K - $249K
- Date on market: 11/7/2025
- Cumulative days on market: 255 days
- Electric utility on property: Yes
- Road surface type: Paved
Estimated market value
Not available
Estimated sales range
Not available
$2,129/mo
Price history
| Date | Event | Price |
|---|---|---|
| 7/6/2026 | Pending sale | $249,000$104/sqft |
Source: REALTORS of Greater Mid-Nebraska MLS #20251475 Report a problem | ||
| 6/1/2026 | Price change | $249,000-4.2%$104/sqft |
Source: REALTORS of Greater Mid-Nebraska MLS #20251475 Report a problem | ||
| 12/30/2025 | Price change | $259,900-4.1%$108/sqft |
Source: REALTORS of Greater Mid-Nebraska MLS #20251475 Report a problem | ||
| 11/7/2025 | Listed for sale | $271,000$113/sqft |
Source: REALTORS of Greater Mid-Nebraska MLS #20251475 Report a problem | ||
Public tax history
Tax history is unavailable.
Monthly payment
Est. payment
Payment breakdown
Explore the cost of this home by adjusting the details. Changes won't be saved.Climate risks
Neighborhood: 69138
Nearby schools
GreatSchools rating
- 5/10Gothenburg Elementary SchoolGrades: PK-6Distance: 0.8 mi
- 5/10Gothenburg Secondary SchoolGrades: 7-12Distance: 0.7 mi
- $249,0002 bd2 ba2.3k sqft2411 Avenue F, Gothenburg, NE 69138Pending

- $154,0003 bd1 ba1.3k sqft2502 Avenue G, Gothenburg, NE 69138Off Market
- $237,0003 bd2 ba1.2k sqft2408 Avenue F, Gothenburg, NE 69138Off Market
- $159,9003 bd2 ba1.3k sqft2502 G Ave, Gothenburg, NE 69138For Sale

- $244,8005 bd3 ba2.2k sqft2406 Avenue F, Gothenburg, NE 69138Off Market
- $312,5004 bd3 ba2.9k sqft2406 F Ave, Gothenburg, NE 69138Sold
- $12,511-- bd-- ba-- sqft2504 Avenue F, Gothenburg, NE 69138Off Market
- $93,1214 bd4 ba2.6k sqft2506 Avenue G, Gothenburg, NE 69138Off Market
A local agent can set up tours, give advice and negotiate with sellers.
Similar homes
- $224,5003 bd3 ba2k sqft1604 Avenue D, Gothenburg, NE 69138-0000For Sale
 MLS ID #27137, Carrie Rickertsen, NEBRASKA REALTY GOTHENBURG. Lincoln County BOR (NE)
 - $218,5003 bd2 ba1.4k sqft911 20th St, Gothenburg, NE 69138For Sale
 MLS ID #20260183, Raelyn Maxwell, Gothenburg Realty Cottonwood Realty. REALTORS of Greater Mid-Nebraska MLS
 - $279,9003 bd2 ba1.5k sqft1009 17th St, Gothenburg, NE 69138For Sale
 MLS ID #20260751, Carrie Rickertsen, Nebraska Realty Gothenburg. REALTORS of Greater Mid-Nebraska MLS
 - $239,9003 bd2 ba1.8k sqft915 18th St, Gothenburg, NE 69138For Sale
 MLS ID #20260509, Bryson Mahlberg, BHA Real Estate. REALTORS of Greater Mid-Nebraska MLS
 - $229,0004 bd3 ba1.8k sqft1719 Avenue B, Gothenburg, NE 69138For SaleMLS ID #20250913, Raelyn Maxwell, Gothenburg Realty Cottonwood Realty. REALTORS of Greater Mid-Nebraska MLS
- $215,0004 bd2 ba1.5k sqft1110 18th St, Gothenburg, NE 69138For SaleMLS ID #20260603, Raelyn Maxwell, Gothenburg Realty Cottonwood Realty. REALTORS of Greater Mid-Nebraska MLS
- $359,9003 bd3 ba2.1k sqft2311 Lake Ave, Gothenburg, NE 69138For SaleMLS ID #20260792, Raelyn Maxwell, Gothenburg Realty Cottonwood Realty. REALTORS of Greater Mid-Nebraska MLS
- $159,9003 bd2 ba1.3k sqft2502 G Ave, Gothenburg, NE 69138For SaleMLS ID #20260987, Raelyn Maxwell, Gothenburg Realty Cottonwood Realty. REALTORS of Greater Mid-Nebraska MLS
- $209,0002 bd2 ba1.5k sqftC 1321st Ave, Gothenburg, NE 69138For SaleMLS ID #20260709, Raelyn Maxwell, Gothenburg Realty Cottonwood Realty. REALTORS of Greater Mid-Nebraska MLS
- $164,9003 bd2 ba1.2k sqftA 1813th Ave, Gothenburg, NE 69138For SaleMLS ID #20260146, Carrie Rickertsen, Nebraska Realty Gothenburg. REALTORS of Greater Mid-Nebraska MLS
- $164,9003 bd2 ba1.2k sqft1813 Avenue A, Gothenburg, NE 69138For SaleMLS ID #26793, Carrie Rickertsen, NEBRASKA REALTY GOTHENBURG. Lincoln County BOR (NE)
- $187,9003 bd2 ba1.4k sqft1021 16th Street, Gothenburg, NE 69138For SaleMLS ID #26884, Jodi Hinds, GATEWAY REALTY. Lincoln County BOR (NE)
- $169,0003 bd2 ba1.4k sqft815 17th St, Gothenburg, NE 69138For SaleMLS ID #20260924, Raelyn Maxwell, Gothenburg Realty Cottonwood Realty. REALTORS of Greater Mid-Nebraska MLS
- $199,0003 bd1 ba1.2k sqft1015 16th St, Gothenburg, NE 69138For SaleMLS ID #20260855, Charolett Janssen, Mid-Nebraska Realty, Inc.. REALTORS of Greater Mid-Nebraska MLS
- $149,9002 bd1 ba1.4k sqft1509 D Ave, Gothenburg, NE 69138For SaleMLS ID #20260783, Melissa Baal, Gothenburg Realty Cottonwood Realty. REALTORS of Greater Mid-Nebraska MLS
- $125,0005 bd1 ba1.9k sqft302 9th St, Gothenburg, NE 69138For SaleMLS ID #20260469, Stephanie Walker, Gothenburg Realty Cottonwood Realty. REALTORS of Greater Mid-Nebraska MLS
- $324,9003 bd2 ba1.2k sqft1209 23rd St, Gothenburg, NE 69138New ConstructionMLS ID #20231360, Raelyn Maxwell, Gothenburg Realty Cottonwood Realty. REALTORS of Greater Mid-Nebraska MLS
- $324,9003 bd2 ba1.2k sqft1205 23rd St, Gothenburg, NE 69138New ConstructionMLS ID #20231397, Charolett Janssen, Mid-Nebraska Realty, Inc.. REALTORS of Greater Mid-Nebraska MLS
- $135,0003 bd1 ba1.6k sqftB 1615th Ave, Gothenburg, NE 69138For SaleMLS ID #20251638, Stephanie Novoa, Go Home Realty. REALTORS of Greater Mid-Nebraska MLS
- $263,0003 bd3 ba2k sqft1215 B St, Cozad, NE 69130For SaleMLS ID #20260291, Taunya Chytka, KIFFIN MURPHY REAL ESTATE. REALTORS of Greater Mid-Nebraska MLS
