Skip main navigation
Sold for $380,000
  • $380,000

    F 5 Shirley Ln, Lawrence Township, NJ 08648

    3beds
    1,396sqft
    Townhouse
    Built in 1985
    1,333 Square Feet Lot
    $381,200 Zestimate®
    $272/sqft
    $2,906 Estimated rent

    Home value

    $381,200

    $339,000 - $427,000

    $2,906/mo

    Zestimate® history
    Loading
    Loading...

    Owner options

    List your home for rent

    $2,906/mo

    Rent Zestimate®

    Find your next renter with Zillow Rental Manager. Plus, with online applications, you can quickly screen prospective tenants – for free.

    Learn more

    $2,906/mo

    Rent Zestimate®

    Refinance and save

    $2,921/mo

    Est. payment

    Refinancing to a lower rate could help reduce your monthly payments and save thousands over the life of the loan.

    See today's rates

    $2,921/mo

    Est. payment

    Explore your selling options

    Work with a Zillow partner agent

    Leverage their expertise and Zillow's premium Showcase listings to get your home seen by more buyers.

    Get started

    List with your own agent

    Get your home in front of millions of buyers by listing it on Zillow.

    Learn how to do it

    Sell it yourself

    Take full control of how buyers see your home on Zillow by listing For Sale by Owner (FSBO).

    List your home

    What's special

    Fully-fenced patioNice-sized dining roomSliding glass doors
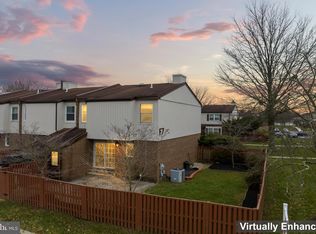
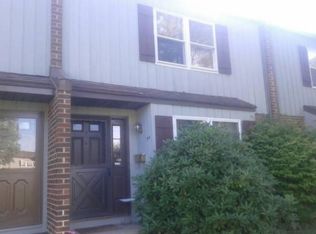
    Charming townhome in The Village, tucked away in the rear of the community in one of the development's most desirable locations, adjacent to Village Park and near the pool and open space. Inside, you'll find a spacious living room and a generous dining area that opens to the kitchen, perfect for entertaining. Sliding glass doors lead to a fully fenced patio--great for outdoor dining or relaxing. A full bath with a shower stall completes the main level. Upstairs, the primary bedroom features two large closets, while the two additional bedrooms offer ample storage. A full hall bath with a tub/shower combo serves this level. The full basement offers plenty of storage and includes direct access to the patio via an outside entrance--great potential for finishing or use as a rec space. Some of the updates include: Vinyl siding 2018; Roof 2015; Water heater 2024; Replacement Windows 2014; Washer/Dryer 2018; Oven 2017; Refrigerator 2018; Carpeting 2018; Bath remodel 2010; HVAC system 2006. Community Perks: A beautiful community pool (plus a tot pool), two playgrounds, walking paths and open green space. Located across from Village Park--a 60 acre community park with trails, picnic areas, a dog park and sports fields--and show a short stroll to Mercer Meadows, offering miles of hiking and biking trails. Minutes from charming Lawrenceville Main Street with top-rated restaurants, cafes and boutique shopping. Commuter-friendly with easy access to Princeton or Hamilton Train Stations, major highways and approximately a 10 minute drive to downtown Princeton. Bonus: This community includes four EV charging stations.

    Zillow last checked:

    Listing updated:

    Listed by:

    Jan Taylor 609-658-0558,

    Coldwell Banker Residential Brokerage - Princeton

    Bought with:

    Lynda Schreiber, 8836783

    Corcoran Sawyer Smith - Pennington

    Source: Bright MLS,MLS#: NJME2063328MLS Logo

    Facts & features

    Interior

    Bedrooms & bathrooms
    • Bedrooms: 3
    • Bathrooms: 2
    • Full bathrooms: 2
    • Main level bathrooms: 1
    Rooms
    • Room types: Living Room, Dining Room, Primary Bedroom, Bedroom 2, Bedroom 3, Kitchen, Bathroom 2, Full Bath
    Primary bedroom
    • Features: Walk-In Closet(s)
    • Level: Upper
    • Area: 208 Square Feet
    • Dimensions: 16 x 13
    Bedroom 2
    • Level: Upper
    • Area: 110 Square Feet
    • Dimensions: 11 x 10
    Bedroom 3
    • Level: Upper
    • Area: 110 Square Feet
    • Dimensions: 11 x 10
    Bathroom 2
    • Level: Main
    Dining room
    • Level: Main
    • Area: 169 Square Feet
    • Dimensions: 13 x 13
    Other
    • Level: Upper
    Kitchen
    • Level: Main
    • Area: 81 Square Feet
    • Dimensions: 9 x 9
    Living room
    • Level: Main
    • Area: 272 Square Feet
    • Dimensions: 17 x 16
    Heating
    • Forced Air, Electric
    Cooling
    • Central Air, Electric
    Appliances
    • Included: Dryer, Oven/Range - Electric, Refrigerator, Washer, Electric Water Heater
    • Laundry: In Basement
    Features
    • Windows: Replacement
    • Basement: Concrete
    • Has fireplace: No
    Interior area
    • Total structure area: 1,396
    • Total interior livable area: 1,396 sqft
    • Finished area above ground: 1,396
    • Finished area below ground: 0

    Property

    Parking
    • Parking features: Assigned, Parking Lot
    • Details: Assigned Parking
    Accessibility
    • Accessibility features: None
    Features
    • Levels: Two
    • Stories: 2
    • Pool features: Community
    • Fencing: Full
    Lot
    • Size: 1,333 Square Feet
    • Dimensions: 20.00 x 66.67
    Details
    • Additional structures: Above Grade, Below Grade
    • Parcel number: 070600500213
    • Zoning: AT
    • Special conditions: Standard

    Construction

    Type & style
    • Home type: Townhouse
    • Architectural style: Traditional
    • Property subtype: Townhouse
    Materials
    • Brick, Vinyl Siding
    • Foundation: Block, Concrete Perimeter
    Condition
    • Good
    • New construction: No
    • Year built: 1985

    Utilities & green energy

    • Sewer: Public Sewer
    • Water: Public

    Community & HOA

    Community
    • Subdivision: Village Of Lawrenc
    HOA
    • Has HOA: Yes
    • Amenities included: Clubhouse, Pool, Reserved/Assigned Parking, Tot Lots/Playground
    • Services included: Common Area Maintenance, Maintenance Grounds, Management, Pool(s), Snow Removal, Trash
    • HOA fee: $207 monthly
    • HOA name: RICHLIEU HOMEOWNERS ASSOCIATION
    Location
    • Region: Lawrence Township
    • Municipality: LAWRENCE TWP

    Financial & listing details

    • Price per square foot: $272/sqft
    • Tax assessed value: $191,200
    • Annual tax amount: $5,923
    • Date on market: 8/3/2025
    • Listing agreement: Exclusive Right To Sell
    • Listing terms: Cash,Conventional
    • Inclusions: Washer, Dryer, Refrigerator
    • Ownership: Fee Simple

    Price history

    DateEventPrice
    8/29/2025Sold$380,000+0%$272/sqft
    Source: Bright MLS #NJME2063328 Report a problem
    8/7/2025Pending sale$379,900$272/sqft
    Source: Bright MLS #NJME2063328 Report a problem
    8/5/2025Contingent$379,900$272/sqft
    Source: Bright MLS #NJME2063328 Report a problem
    8/3/2025Listed for sale$379,900$272/sqft
    Source: Bright MLS #NJME2063328 Report a problem

    Public tax history

    Tax history is unavailable.

    Neighborhood: Lawrenceville

    Nearby schools

    GreatSchools rating
    Schools provided by the listing agent
    • Middle: Lawrence M.s.
    • High: Lawrence H.s.
    • District: Lawrence Township Public Schools

    Source: Bright MLS. This data may not be complete. We recommend contacting the local school district to confirm school assignments for this home.

    Get a cash offer in 3 minutes
    Find out how much your home could sell for in as little as 3 minutes with a no-obligation cash offer.
    Estimated market value
    $381,200
    Get a cash offer in 3 minutes
    Find out how much your home could sell for in as little as 3 minutes with a no-obligation cash offer.
    Estimated market value
    $381,200