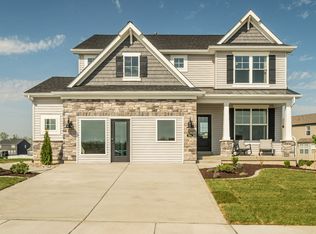
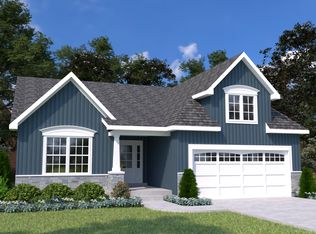
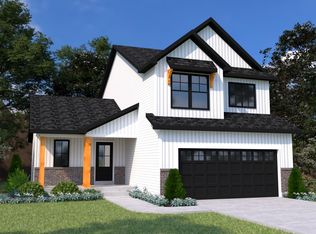
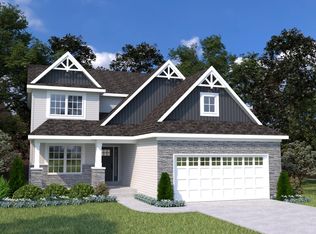
Houston Homes, LLC presents the Laurel II. Starting out, starting over, or starting to shed the excess... The Laurel II is a fresh new start! It's comfortable 1,255 sq. ft. ranch floor plan features two bedrooms and two full baths. Main floor bedrooms are divided for privacy by an open and comfortable vaulted great room, breakfast cafe and kitchen with pantry. Welcoming foyer, hall bath, coat closet and main floor laundry make this model suitable for entertaining and life on the go. Numerous attractive structural options available including: Add more living space to your Laurel II with optional finished basement - additional bedroom, bath, rec room and unfinished storage. Impressive standard features included in base price: stainless steel appliances, all-wood kitchen cabinets of dovetail construction with soft close doors and drawers, granite countertops, adult height vanity in owner's suite, Pella windows, coach lights at garage, 50 gal water heater, architectural shingles, full yard sod, professional landscape package and much more! Build a Houston. Build a Better Home for a Better Price.
This property is not currently displayed as for sale or rent on Zillow. This may be different from what's on other websites or public sources.