Skip main navigation
Off market
  • $228,500

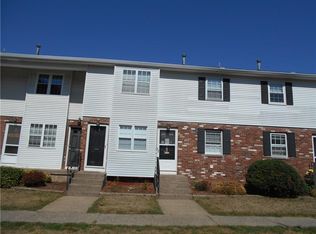
    F4 Bradley Circle #F4, Enfield, CT 06082

    2beds
    1,040sqft
    Condominium
    Built in 1969
    -- sqft lot
    $228,500 Zestimate®
    $220/sqft
    $2,168 Estimated rent

    Home value

    $228,500

    $206,000 - $251,000

    $2,168/mo

    Zestimate® history
    Loading
    Loading...

    Owner options

    List your home for rent

    $2,168/mo

    Rent Zestimate®

    Find your next renter with Zillow Rental Manager. Plus, with online applications, you can quickly screen prospective tenants – for free.

    Learn more

    $2,168/mo

    Rent Zestimate®

    Refinance and save

    $1,549/mo

    Est. payment

    Refinancing to a lower rate could help reduce your monthly payments and save thousands over the life of the loan.

    See today's rates

    $1,549/mo

    Est. payment

    Explore your selling options

    Work with a Zillow partner agent

    Leverage their expertise and Zillow's premium Showcase listings to get your home seen by more buyers.

    Get started

    List with your own agent

    Get your home in front of millions of buyers by listing it on Zillow.

    Learn how to do it

    Sell it yourself

    Take full control of how buyers see your home on Zillow by listing For Sale by Owner (FSBO).

    List your home

    What's special

    Cheery, bright & clean, this place could be in a "house beautiful" magazine! Lovely 1st floor ranch style unit has 2 bedrooms/2 bathrooms and private patio. Pergo floor and ceramic tile. Lovely, quiet setting yet convenient to shopping & highway. Fha approved. Cats permitted.

    This property is off market, which means it's not currently listed for sale or rent on Zillow. This may be different from what's available on other websites or public sources.
    Zillow last checked:

    Listing updated:

    Listed by:

    Robin E. Zatony 860-214-8624,

    Dowd Realty Group, Inc. 860-668-6549

    Bought with:

    Joann Batchelor

    Source: Smart MLS,MLS#: G508519MLS Logo

    Facts & features

    Interior

    Bedrooms & bathrooms
    • Bedrooms: 2
    • Bathrooms: 2
    • Full bathrooms: 2
    Primary bedroom
    • Features: Bedroom Suite
    • Level: Main
    • Area: 187 Square Feet
    • Dimensions: 11 x 17
    Bedroom
    • Area: 169 Square Feet
    • Dimensions: 13 x 13
    Dining room
    • Features: Combination Liv/Din Rm
    Kitchen
    • Features: Eating Space, Remodeled
    • Area: 88 Square Feet
    • Dimensions: 8 x 11
    Living room
    • Features: Combination Liv/Din Rm
    • Area: 264 Square Feet
    • Dimensions: 12 x 22
    Heating
    • Forced Air, Natural Gas
    Cooling
    • Central Air
    Appliances
    • Included: Dishwasher, Microwave, Oven/Range, Refrigerator, Range Hood, Gas Water Heater
    • Laundry: In Basement
    Features
    • Open Floorplan
    • Basement: Unfinished
    • Attic: None
    • Has fireplace: No
    Interior area
    • Total structure area: 1,040
    • Total interior livable area: 1,040 sqft

    Property

    Parking
    • Total spaces: 2
    • Parking features: Assigned
    Features
    • Patio & porch: Patio
    • Has private pool: Yes
    • Fencing: Partial
    Details
    • Parcel number: 536521

    Construction

    Type & style
    • Home type: Condo
    • Architectural style: Ranch
    • Property subtype: Condominium
    Materials
    • Brick, Vinyl Siding
    Condition
    • Year built: 1969

    Utilities & green energy

    • Sewer: Public Sewer
    • Water: Public
    • Utilities for property: Cable Available

    Community & neighborhood

    Location
    • Region: Enfield

    HOA & financial

    HOA
    • HOA fee: $172 monthly
    • Amenities included: Management
    • Services included: Maintenance Grounds, Hot Water, Snow Removal, Trash

    Price history

    DateEventPrice
    12/16/2008Sold$130,000-1.9%$125/sqft
    Source: Smart MLS #G508519 Report a problem
    11/30/2007Sold$132,500+1.1%$127/sqft
    Source: Smart MLS #G476020 Report a problem
    5/1/2007Sold$131,000$126/sqft
    Source: Smart MLS #G452958 Report a problem

    Public tax history

    Tax history is unavailable.

    Neighborhood: Hazardville

    Nearby schools

    GreatSchools rating
    Schools provided by the listing agent
    • Elementary: Henrybarnard
    • Middle: Jfk
    • High: Fermi

    Source: Smart MLS. This data may not be complete. We recommend contacting the local school district to confirm school assignments for this home.

    Get pre-qualified for a loan
    At Zillow Home Loans, we can pre-qualify you in as little as 5 minutes with no impact to your credit score.

    An equal housing lender. NMLS #10287.

    Sell for more on Zillow
    Get a Zillow Showcase℠ listing at no additional cost and you could sell for .
    $228,500
    2% more
    +$4,570
    With Zillow Showcase(estimated)
    $233,070
