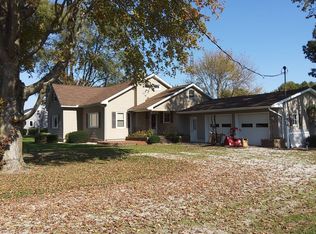
PUBLIC AUCTION Thursday, November 19 at 6 PM on site. Don't pass up this chance to acquire a well-kept ranch-style home in a tranquil rural environment. This property features 3-4 bedrooms and 2 full bathrooms, providing ample space for family, visitors, or a home office. The residence includes a two-car attached garage as well as an additional garage/shop, offering fantastic room for 4-H, FFA activities, raising livestock, or project work. Nestled in a serene location with a large yard and mature trees, this property provides the benefits of country living with numerous opportunities. The home is situated on 0.88 acres, complete with established trees and a spacious backyard, perfect for all your family gatherings. The successful bidder will be required to provide a $10,000.00 non-refundable earnest money deposit for the property purchased, due upon execution of the Purchase Contract. Earnest money will be credited toward the purchase price at closing.
For sale
Price Unknown
F942 County Road 19, Holgate, OH 43527
3beds
1,852sqft
Single Family Residence
Built in 1964
0.88 Acres Lot
$-- Zestimate®
$--/sqft
$-- HOA
What's special
Ranch-style homeTwo-car attached garageMature treesLarge yardSpacious backyardEstablished trees
- 13 days
- 267
- 24
Zillow last checked:
Listing updated:
Listed by:
Dan L Limber 419-576-2717,
Siefkers Real Estate & Auction
Source: NORIS,MLS#: 10015239
Facts & features
Interior
Bedrooms & bathrooms
- Bedrooms: 3
- Bathrooms: 2
- Full bathrooms: 2
Bedroom 2
- Level: Upper
- Dimensions: 11 x 15
Bedroom 3
- Level: Upper
- Dimensions: 13 x 13
Other
- Level: Main
- Dimensions: 13 x 11
Den
- Level: Main
- Dimensions: 16 x 12
Kitchen
- Level: Main
- Dimensions: 20 x 12
Living room
- Level: Main
- Dimensions: 13 x 22
Mud room
- Level: Main
- Dimensions: 10 x 11
Other
- Level: Main
- Dimensions: 11 x 7
Other
- Level: Upper
- Dimensions: 7 x 6
Heating
- Ceiling, Forced Air
Cooling
- Central Air, Wall Unit(s)
Appliances
- Included: Dishwasher, Microwave, Water Heater, Electric Cooktop, Wall Oven
- Laundry: Accessible Utilities or Laundry
Features
- Crown Molding, Eat-in Kitchen, Storage
- Flooring: Carpet, Linoleum
- Doors: Door Screen(s)
- Windows: Shutters, Window Treatments
- Has basement: No
- Has fireplace: No
- Common walls with other units/homes: No Common Walls
Interior area
- Total structure area: 1,852
- Total interior livable area: 1,852 sqft
Video & virtual tour
Property
Parking
- Total spaces: 2.5
- Parking features: Gravel, Attached Garage, Detached Garage, Driveway, Garage Door Opener, Heated Garage
- Garage spaces: 2.5
- Has uncovered spaces: Yes
Features
- Levels: One and One Half
- Patio & porch: Front Porch
- Exterior features: Storage
Lot
- Size: 0.88 Acres
- Dimensions: .88
Details
- Additional structures: Garage(s), Shed(s)
- Parcel number: 12060002.0000
Construction
Type & style
- Home type: SingleFamily
- Architectural style: Ranch
- Property subtype: Single Family Residence
Materials
- Shingle Siding, Vinyl Siding
- Foundation: Crawl Space
- Roof: Shingle
Condition
- New construction: No
- Year built: 1964
Utilities & green energy
- Electric: 200+ Amp Service
- Sewer: Septic Tank
- Water: Well
- Utilities for property: Electricity Connected, Sewer Connected, Propane
Community & HOA
Community
- Subdivision: None
HOA
- Has HOA: No
Location
- Region: Holgate
Financial & listing details
- Tax assessed value: $156,250
- Annual tax amount: $1,681
- Date on market: 10/26/2026
- Listing terms: Cash,Conventional
- Electric utility on property: Yes
- Road surface type: Asphalt
Estimated market value
Not available
Estimated sales range
Not available
$1,632/mo
Price history
| Date | Event | Price |
|---|---|---|
| 10/26/2026 | Listed for sale | -- |
Source: NORIS #10015239 Report a problem | ||
Public tax history
| Year | Property taxes | Tax assessment |
|---|---|---|
| 2024 | $1,681 -3.4% | $54,690 |
| 2023 | $1,740 +19.1% | $54,690 +39.9% |
| 2022 | $1,461 -4.6% | $39,080 |
| 2021 | $1,532 +26.2% | $39,080 |
| 2020 | $1,213 | $39,080 +14.9% |
| 2019 | $1,213 -1.5% | $34,000 |
| 2018 | $1,232 +3.8% | $34,000 |
| 2017 | $1,186 -6.2% | $34,000 -5.6% |
| 2016 | $1,264 +4.1% | $36,020 |
| 2015 | $1,215 -13.2% | $36,020 |
| 2014 | $1,400 | $36,020 -9.4% |
| 2013 | $1,400 -3.4% | $39,760 |
| 2012 | $1,449 -2.7% | $39,760 |
| 2011 | $1,490 -9.5% | $39,760 -3.1% |
| 2010 | $1,645 +0.1% | $41,030 |
| 2009 | $1,644 +0.5% | $41,030 |
| 2008 | $1,636 +4% | $41,030 +5.2% |
| 2007 | $1,573 -4.8% | $38,990 +10.9% |
| 2006 | $1,652 -2.9% | $35,170 |
| 2005 | $1,701 +13% | $35,170 +8.6% |
| 2004 | $1,504 -4.6% | $32,380 -2% |
| 2003 | $1,576 0% | $33,040 |
| 2002 | $1,576 | $33,040 |
Find assessor info on the county website
Monthly payment
Est. payment
Payment breakdown
Explore the cost of this home by adjusting the details. Changes won't be saved.Climate risks
Neighborhood: 43527
Nearby schools
Schools provided by the listing agent
- Elementary: Holgate
- Middle: Holgate
- High: Holgate
Source: NORIS. This data may not be complete. We recommend contacting the local school district to confirm school assignments for this home.