BACK ON THE MARKET AT NO FAULT OF SELLER. Charming, well maintained 2 bed, 2 bath home on a corner lot in the heart of Festus. This home is conveniently located in a well established neighborhood, close to sought after Festus R-6 schools, shopping and dining. The handicap accessible home has extra wide treads on steps and widened doorways through out. It features a main floor laundry, a large primary suite, spacious closets, a level backyard and a large (20x20) 4 season room for all your year round entertaining and relaxing. The shed in the backyard has electric for your tools and projects. Come take a look at this move in ready, 1620 sq ft home before its gone. The sellers are motivated, come take a look and make an offer! It could be YOURS!
Closed
Listed by: Worth Clark Realty • Alicia Cummiskey • 314-956-8115
Bought with: Exit Elite Realty
Price Unknown
Festus, MO 63028
2beds
1,620sqft
Single Family Residence
Built in 2003
0.34 Acres Lot
$289,300 Zestimate®
$--/sqft
$1,779 Estimated rent
Home value
$289,300
$263,000 - $318,000
$1,779/mo
Zestimate® history
Owner options
List your home for rent
$1,779/mo
Rent Zestimate®
Find your next renter with Zillow Rental Manager. Plus, with online applications, you can quickly screen prospective tenants – for free.
$1,779/mo
Rent Zestimate®
Refinance and save
Refinancing to a lower rate could help reduce your monthly payments and save thousands over the life of the loan.
Explore your selling options
Work with a Zillow partner agent
Leverage their expertise and Zillow's premium Showcase listings to get your home seen by more buyers.
Get startedList with your own agent
Get your home in front of millions of buyers by listing it on Zillow.
Learn how to do itSell it yourself
Take full control of how buyers see your home on Zillow by listing For Sale by Owner (FSBO).
List your homeWhat's special
Level backyardLarge primary suiteSpacious closetsMain floor laundryCorner lot
Zillow last checked:
Listing updated:
Listed by:
Alicia Cummiskey 314-956-8115,
Worth Clark Realty
Bought with:
Miranda G Martinez, 2019033493
Exit Elite Realty
Source: MARIS,MLS#: 26013468 Originating MLS: Southern Gateway Association of REALTORS
Originating MLS: Southern Gateway Association of REALTORSFacts & features
Interior
Bedrooms & bathrooms
- Bedrooms: 2
- Bathrooms: 2
- Full bathrooms: 2
- Main level bathrooms: 2
- Main level bedrooms: 2
Primary bedroom
- Description: Master Bedroom
- Features: Floor Covering: Carpeting
- Level: Main
- Area: 180
- Dimensions: 15x12
Bedroom
- Description: Bedroom
- Features: Floor Covering: Carpeting
- Level: Main
- Area: 156
- Dimensions: 13x12
Primary bathroom
- Description: Master Bath
- Features: Floor Covering: Ceramic Tile
- Level: Main
- Area: 77
- Dimensions: 11x7
Bathroom
- Description: Hall Bath
- Features: Floor Covering: Ceramic Tile
- Level: Main
- Area: 45
- Dimensions: 9x5
Dining room
- Description: Adjacent to kitchen/Dining Room
- Features: Floor Covering: Carpeting
- Level: Main
- Area: 156
- Dimensions: 13x12
Kitchen
- Description: Kitchen
- Features: Floor Covering: Ceramic Tile
- Level: Main
- Area: 132
- Dimensions: 12x11
Living room
- Description: Living Room
- Features: Floor Covering: Carpeting
- Level: Main
- Area: 400
- Dimensions: 25x16
Storage
- Description: Storage area in garage
- Features: Floor Covering: Other
- Level: Main
- Area: 84
- Dimensions: 21x4
Storage
- Description: Crawl space under house is paved so can be used for storage
- Features: Floor Covering: Other
- Level: Lower
Sunroom
- Description: 4 Season Room
- Features: Floor Covering: Carpeting
- Level: Main
- Area: 400
- Dimensions: 20x20
Heating
- Forced Air, Natural Gas
Cooling
- Ceiling Fan(s), Central Air
Appliances
- Included: Cooktop, Gas Cooktop, Disposal, Dryer, Microwave, Built-In Electric Oven, Refrigerator, Washer
- Laundry: In Hall, Main Level
Features
- Breakfast Bar, Ceiling Fan(s), Eat-in Kitchen, Kitchen/Dining Room Combo, Laminate Counters, Pantry, Storage, Walk-In Closet(s)
- Flooring: Carpet, Ceramic Tile
- Doors: Panel Door(s), Pocket Door(s), Storm Door(s)
- Basement: None
- Number of fireplaces: 1
- Fireplace features: Gas, Gas Log, Living Room
Interior area
- Total structure area: 1,620
- Total interior livable area: 1,620 sqft
- Finished area above ground: 1,620
Property
Parking
- Total spaces: 8
- Parking features: Additional Parking, Concrete, Direct Access, Drive Through, Driveway, Garage, Garage Door Opener, Garage Faces Side, Inside Entrance, Off Street, On Street
- Attached garage spaces: 2
- Has uncovered spaces: Yes
Accessibility
- Accessibility features: Accessible Bedroom, Accessible Central Living Area, Accessible Closets, Accessible Common Area, Accessible Doors, Accessible Full Bath, Accessible Hallway(s), Grip-Accessible Features, Visitor Bathroom, Walker-Accessible Stairs
Features
- Levels: One
- Patio & porch: Front Porch
- Exterior features: Entry Steps/Stairs
- Fencing: None
- Has view: Yes
- View description: None
- Frontage length: 100
Lot
- Size: 0.34 Acres
- Dimensions: 100 x 150
- Features: Back Yard, Cleared, Corner Lot, Front Yard, Level
Details
- Additional structures: Shed(s)
- Parcel number: 181.001.03003002
- Special conditions: Standard
Construction
Type & style
- Home type: SingleFamily
- Architectural style: Ranch
- Property subtype: Single Family Residence
Materials
- Brick Veneer, Frame, Vinyl Siding
- Foundation: Block, Combination, Concrete Perimeter
- Roof: Architectural Shingle
Condition
- Year built: 2003
Details
- Warranty included: Yes
Utilities & green energy
- Electric: Ameren
- Sewer: Public Sewer
- Water: Public
- Utilities for property: Electricity Connected, Natural Gas Connected, Sewer Connected, Water Connected
Community & HOA
Community
- Features: Park, Playground, Restaurant, Sidewalks, Street Lights
- Subdivision: Wooded Acres Sur 01 Resub
HOA
- Has HOA: No
Location
- Region: Festus
Financial & listing details
- Annual tax amount: $1,852
- Date on market: 3/10/2026
- Cumulative days on market: 82 days
- Listing terms: Cash,Conventional,FHA,VA Loan
- Ownership: Private
- Electric utility on property: Yes
- Road surface type: Asphalt
Price history
| Date | Event | Price |
|---|---|---|
| 6/30/2026 | Sold | -- |
Source:  MARIS #26013468 Report a problem MARIS #26013468 Report a problem | ||
| 6/1/2026 | Pending sale | $290,500$179/sqft |
Source: MARIS #26013468 Report a problem | ||
| 5/23/2026 | Listed for sale | $290,500$179/sqft |
Source: MARIS #26013468 Report a problem | ||
| 4/13/2026 | Contingent | $290,500$179/sqft |
Source: MARIS #26013468 Report a problem | ||
| 3/31/2026 | Price change | $290,500-3%$179/sqft |
Source: MARIS #26013468 Report a problem | ||
| 3/10/2026 | Listed for sale | $299,500+153.8%$185/sqft |
Source: MARIS #26013468 Report a problem | ||
| 2/5/2011 | Listing removed | $118,000$73/sqft |
Source: NRT StLouis #10041615 Report a problem | ||
| 12/20/2010 | Price change | $118,000-9.2%$73/sqft |
Source: Coldwell Banker Gundaker #10041615 Report a problem | ||
| 10/11/2010 | Price change | $129,900-7.1%$80/sqft |
Source: NRT StLouis #10041615 Report a problem | ||
| 8/28/2010 | Price change | $139,900-4.8%$86/sqft |
Source: NRT StLouis #10041615 Report a problem | ||
| 7/17/2010 | Listed for sale | $146,900$91/sqft |
Source: NRT StLouis #10041615 Report a problem | ||
Public tax history
| Year | Property taxes | Tax assessment |
|---|---|---|
| 2025 | $1,852 +0% | $35,400 +8.3% |
| 2024 | $1,851 +0.5% | $32,700 |
| 2023 | $1,842 +0% | $32,700 |
| 2022 | $1,841 -0.1% | $32,700 |
| 2021 | $1,843 +5.7% | $32,700 +12.8% |
| 2020 | $1,743 +0% | $29,000 |
| 2019 | $1,743 | $29,000 |
| 2018 | $1,743 +10.9% | $29,000 |
| 2017 | $1,571 | $29,000 +8.2% |
| 2016 | $1,571 +7.6% | $26,800 |
| 2015 | $1,460 | $26,800 +1.5% |
| 2013 | $1,460 | $26,400 +8.2% |
| 2005 | -- | $24,400 +8.9% |
| 2004 | -- | $22,400 +2700% |
| 2003 | -- | $800 |
| 2002 | -- | $800 -81.4% |
| 2001 | -- | $4,300 |
Neighborhood: 63028
Nearby homes
- $158,6002 bd1 ba725 sqft1800 Westwood Dr, Festus, MO 63028Off Market
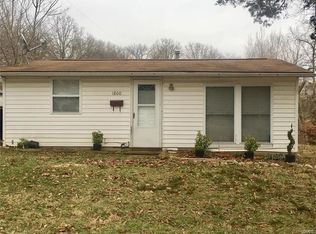
- $230,1004 bd2 ba864 sqft417 Spruce Dr, Festus, MO 63028Off Market

- $194,6003 bd1 ba925 sqft414 Spruce Dr, Festus, MO 63028Off Market
- $193,7002 bd1 ba1.3k sqft413 Spruce Dr, Festus, MO 63028Off Market
- $254,400-- bd1 ba2.4k sqft417 Edgewood Ln, Festus, MO 63028Off Market
- $197,400-- bd1 ba1k sqft415 Edgewood Ln, Festus, MO 63028Off Market
- $--3 bd2 ba1.5k sqft1713 Westwood Dr, Festus, MO 63028Sold
- $209,800-- bd1 ba1k sqft1717 Westwood Dr, Festus, MO 63028Off Market
- $183,800-- bd1 ba912 sqft411 Spruce Dr, Festus, MO 63028Off Market
Nearby schools
GreatSchools rating
- 6/10Festus Intermediate SchoolGrades: 4-6Distance: 0.2 mi
- 8/10Festus Middle SchoolGrades: 7-8Distance: 0.2 mi
- 8/10Festus Sr. High SchoolGrades: 9-12Distance: 0.3 mi
Schools provided by the listing agent
- Elementary: Festus Elem.
- Middle: Festus Middle
- High: Festus Sr. High
Source: MARIS. This data may not be complete. We recommend contacting the local school district to confirm school assignments for this home.
Get a cash offer in 3 minutes
Find out how much your home could sell for in as little as 3 minutes with a no-obligation cash offer.
Estimated market value
$289,300
Get a cash offer in 3 minutes
Find out how much your home could sell for in as little as 3 minutes with a no-obligation cash offer.
Estimated market value
$289,300
Nearby cities
Nearby zip codes
Other Festus Topics
