This cute 2 bedroom home sits in the heart of Fillmore. Centrally located nearby everything from schools, shopping, hardware store, post office, public swimming pool, city library, and the Territorial State House Museum. This home features a fully fenced mature yard with garden area, garden shed, mature fruit trees and includes 1/2 share of Fillmore Water Users Irrigation water. Detached 1 car drive-through garage with separate heated workshop. Covered rear patio overlooking shaded back yard. Both interior and exterior have unique architectural design and character. This is not a cookie cutter property.
For sale
$246,000
Fillmore, UT 84631
2beds
1,458sqft
Single Family Residence
Built in 1930
0.3 Acres Lot
$237,200 Zestimate®
$169/sqft
$-- HOA
What's special
Fully fenced mature yardGarden areaGarden shedSeparate heated workshopMature fruit trees
- 2 days |
- 64 |
- 0 |
Zillow last checked:
Listing updated:
Listed by:
Molly Stevens 435-864-8398,
Signature Real Estate Services,
Lucas Stevens 435-253-1138,
Signature Real Estate Services
Source: UtahRealEstate.com,MLS#: 2170638
Loading...
Facts & features
Interior
Bedrooms & bathrooms
- Bedrooms: 2
- Bathrooms: 1
- Full bathrooms: 1
- Main level bedrooms: 2
Heating
- Forced Air, Central, Wood
Cooling
- Central Air, Ceiling Fan(s)
Appliances
- Included: Freezer, Refrigerator, Gas Range, Free-Standing Range
- Laundry: Electric Dryer Hookup, Gas Dryer Hookup
Features
- Flooring: Carpet, Laminate, Tile
- Windows: Window Coverings
- Basement: Partial
- Number of fireplaces: 1
- Fireplace features: Fireplace Insert, Insert
Interior area
- Total structure area: 1,458
- Total interior livable area: 1,458 sqft
- Finished area above ground: 1,206
- Finished area below ground: 63
Property
Parking
- Total spaces: 3
- Parking features: Garage
- Garage spaces: 1
- Uncovered spaces: 2
Accessibility
- Accessibility features: Single Level Living
Features
- Stories: 2
- Patio & porch: Covered, Porch, Covered Patio, Open Porch
- Fencing: Full
- Has view: Yes
- View description: Mountain(s)
Lot
- Size: 0.3 Acres
- Features: Secluded
- Topography: Terrain
- Residential vegetation: Landscaping: Full, Mature Trees
Details
- Additional structures: Workshop, Outbuilding
- Parcel number: F324
- Zoning: R-2
- Zoning description: Single-Family, Multi-Family
Construction
Type & style
- Home type: SingleFamily
- Architectural style: Bungalow/Cottage
- Property subtype: Single Family Residence
Materials
- Stucco
- Roof: Asphalt
Condition
- Blt./Standing
- New construction: No
- Year built: 1930
Utilities & green energy
- Water: Culinary, Irrigation: Pressure
- Utilities for property: Natural Gas Connected, Electricity Connected, Sewer Connected, Water Connected
Community & HOA
Community
- Features: Sidewalks
HOA
- Has HOA: No
Location
- Region: Fillmore
Financial & listing details
- Price per square foot: $169/sqft
- Annual tax amount: $1,130
- Date on market: 7/6/2026
- Listing terms: Cash,Conventional
- Inclusions: Ceiling Fan, Fireplace Insert, Freezer, Range, Refrigerator, Window Coverings
- Exclusions: Dryer, Washer
- Electric utility on property: Yes
- Road surface type: Paved
Estimated market value
$237,200
$225,000 - $249,000
$1,774/mo
Price history
| Date | Event | Price |
|---|---|---|
| 7/9/2026 | Listed for sale | $246,000$169/sqft |
Source:  UtahRealEstate.com #2170638 Report a problem UtahRealEstate.com #2170638 Report a problem | ||
| 8/25/2005 | Sold | -- |
Source: Public Record Report a problem | ||
Public tax history
| Year | Property taxes | Tax assessment |
|---|---|---|
| 2025 | -- | $141,862 +11.2% |
| 2024 | -- | $127,562 +17.5% |
| 2023 | -- | $108,557 +18.9% |
| 2022 | -- | $91,281 +19.9% |
| 2021 | $396 | $76,142 +7.4% |
| 2020 | -- | $70,891 +16.5% |
| 2019 | $365 -45.3% | $60,855 +2.4% |
| 2018 | $668 +27.6% | $59,446 +34.2% |
| 2017 | $523 +4.6% | $44,305 |
| 2016 | $501 0% | $44,305 |
| 2015 | $501 | $44,305 |
| 2014 | -- | $44,305 |
| 2013 | -- | $44,305 -1.6% |
| 2010 | -- | $45,045 |
Monthly payment
Est. payment$--/mo
Payment breakdown
Explore the cost of this home by adjusting the details. Changes won't be saved.All calculations are estimates and provided by Zillow, Inc. for informational purposes only. Actual amounts may vary.
HOA fees may include property taxes on listings classified as Co-Ops. Contact the listing agent and/or owner for fee details.
Mortgage interest rates are dependent on a number of factors, including credit score, down payment, and repayment length. Interest rate data provided by Zillow Group Marketplace, Inc. as of 1/1/1970 from various mortgage lenders with which we have lead or other similar arrangements; the Estimated Payment is an average of those rates.
See how much you could borrow to make a competitive offer.
Climate risks
Neighborhood: 84631
Nearby schools
GreatSchools rating
- 6/10Fillmore Middle SchoolGrades: 5-8Distance: 0.9 mi
- 8/10Millard High SchoolGrades: 9-12Distance: 0.1 mi
- 10/10Fillmore SchoolGrades: PK-4Distance: 1 mi
Schools provided by the listing agent
- Elementary: Fillmore
- Middle: Fillmore
- High: Millard
- District: Millard
Source: UtahRealEstate.com. This data may not be complete. We recommend contacting the local school district to confirm school assignments for this home.
- $335,500-- bd-- ba-- sqft45 N 100 W, Fillmore, UT 84631Off Market
- $288,8003 bd2 ba1.9k sqft130 W Center St, Fillmore, UT 84631Off Market
- $351,000-- bd-- ba-- sqft110 W Center St, Fillmore, UT 84631Off Market
- $308,100-- bd-- ba-- sqft120 W Center St, Fillmore, UT 84631Off Market
- $187,100-- bd-- ba-- sqft55 N 100 W, Fillmore, UT 84631Off Market
- $508,200-- bd-- ba-- sqft140 W Center St, Fillmore, UT 84631Off Market
- $380,300-- bd-- ba-- sqft65 E 100 N, Fillmore, UT 84631Off Market
- $254,200-- bd-- ba-- sqft65 N 100 W, Fillmore, UT 84631Off Market
- $445,000-- bd-- ba-- sqft40 N 100 W, Fillmore, UT 84631Off Market
A local agent can set up tours, give advice and negotiate with sellers.
Similar homes
- $229,9002 bd1 ba1.2k sqft50 N 100 W, Fillmore, UT 84631For Sale
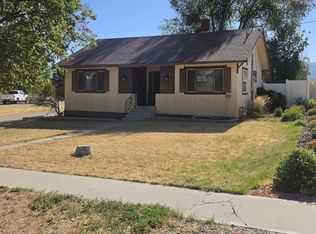
 MLS ID #2171132, Karly Freeborn, Coldwell Banker Preferred Properties. UtahRealEstate.com
 - $265,9003 bd1 ba1.5k sqft260 W 400 N, Fillmore, UT 84631For Sale
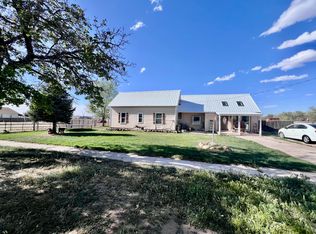 MLS ID #2152407, Kimberly Sorenson, Signature Real Estate Services Inc. UtahRealEstate.com
 - $348,0004 bd2 ba1.8k sqft465 S 100 W, Fillmore, UT 84631For Sale
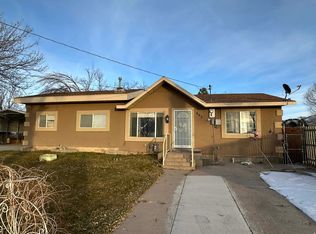 MLS ID #2133188, Lauri Mathews, Signature Real Estate Services Inc. UtahRealEstate.com
 - $255,0003 bd2 ba1k sqft11 S 200 E, Meadow, UT 84644For Sale
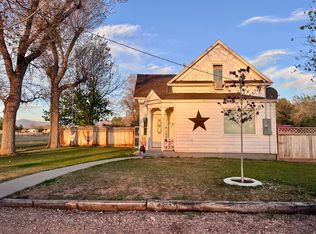 MLS ID #2152474, Kimberly Sorenson, Signature Real Estate Services Inc. UtahRealEstate.com
 - $239,0002 bd1 ba1.2k sqft110 S 100 W, Kanosh, UT 84637For SaleMLS ID #2163288, Lauri Mathews, Signature Real Estate Services Inc. UtahRealEstate.com
- $339,0003 bd1 ba1.9k sqft479 E 100 N, Meadow, UT 84644For SaleMLS ID #2144387, Kimberly Sorenson, Signature Real Estate Services Inc. UtahRealEstate.com
- $349,9003 bd2 ba1.9k sqft40 S 100 E, Meadow, UT 84631For SaleMLS ID #2108532, Kelsey Quarnberg, Equity Real Estate (Prosper Group). UtahRealEstate.com
- $330,0003 bd3 ba1.5k sqft649 W 880 S, Fillmore, UT 84631For SaleMLS ID #2135260, Olivia Bostwick, Engel & Volkers Salt Lake. UtahRealEstate.com
- $359,0005 bd1 ba2k sqft195 E 200 S, Kanosh, UT 84637For SaleMLS ID #2159879, Lauri Mathews, Signature Real Estate Services Inc. UtahRealEstate.com
Nearby cities
Nearby zip codes
Other Fillmore Topics
