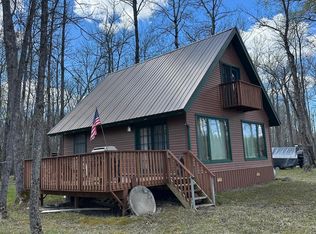
Wood Duck Cabin – Turnkey Waterfront Investment on Flag Island, Lake of the Woods
Welcome to Wood Duck Cabin, a beautifully maintained waterfront duplex located at Cyrus Flag Island Resort on scenic Flag Island, Minnesota. Offering the perfect combination of personal enjoyment and income potential, this fully furnished, turnkey property is part of the resort's rental pool, providing an excellent opportunity for investment while still enjoying your own getaway.
The cabin features 4 bedrooms and 2 bathrooms total, configured as a duplex with two 2-bedroom, 1-bath units, making it ideal for extended family, friends, or rental flexibility. The two units are connected by a shared four-season porch featuring a cozy gas fireplace and overlooking beautiful Lake of the Woods. It's the perfect gathering space to relax, entertain, or enjoy the stunning waterfront views in every season.
Inside, you'll appreciate the warm Northwoods charm with tongue-and-groove finishes throughout, creating a welcoming cabin atmosphere that's ready to enjoy from day one.
Located just steps from the water, you'll have quick access to world-class fishing, boating, hunting, snowmobiling, and endless year-round recreational opportunities. The property includes dock slips, making it easy to spend your days on beautiful Lake of the Woods.
Owners also enjoy the convenience of a dry basement storage area, while the HOA provides shared well and sewer services, making ownership simple and low maintenance.
Being part of the Cyrus Flag Island Resort rental pool offers excellent income potential while still allowing you to enjoy your own island getaway. Best of all, this property is being sold fully furnished and turnkey, so you can start enjoying or renting it immediately.
Whether you're looking for an income-producing investment, a family retreat, or both, Wood Duck Cabin is a rare opportunity to own waterfront property in one of Lake of the Woods' most sought-after island destinations.
Active
$299,000
Flag Is Unit 1, Angle Inlet, MN 56711
4beds
1,296sqft
:
Get pre-qualified$2,338/mo
Single Family
Built in 2000
8,712 Square Feet Lot
$288,000 Zestimate®
$231/sqft
$409/mo HOA
What's special
Waterfront duplexCozy gas fireplaceDry basement storage areaShared four-season porchSteps from the water
- 3 days |
- 519 |
- 14 |
Likely to sell faster than
Zillow last checked:
Listing updated:
Listed by:
Gregg Hennum 218-395-0414,
Reed Realty
Source: NorthstarMLS as distributed by MLS GRID,MLS#: 7122121
Facts & features
Interior
Bedrooms & bathrooms
- Bedrooms: 4
- Bathrooms: 2
- Full bathrooms: 2
Bedroom
- Level: Main
- Area: 121 Square Feet
- Dimensions: 11X11
Bedroom 2
- Level: Main
- Area: 104.5 Square Feet
- Dimensions: 11X9.5
Bedroom 3
- Level: Main
- Area: 121 Square Feet
- Dimensions: 11X11
Bedroom 4
- Level: Main
- Area: 104.5 Square Feet
- Dimensions: 11X9.5
Bathroom
- Level: Main
- Area: 45 Square Feet
- Dimensions: 7.5X6
Bathroom
- Level: Main
- Area: 44 Square Feet
- Dimensions: 8X5.5
Other
- Level: Main
- Area: 241.5 Square Feet
- Dimensions: 23X10.5
Kitchen
- Level: Main
- Area: 189.75 Square Feet
- Dimensions: 11.5X16.5
Kitchen 2nd
- Level: Main
- Area: 148.5 Square Feet
- Dimensions: 11X13.5
Heating
- Baseboard, Fireplace(s)
Cooling
- Central Air
Appliances
- Included: Dishwasher, Electric Water Heater, Exhaust Fan, Freezer, Microwave, Range, Refrigerator
Features
- Basement: Block,Storage Space
- Number of fireplaces: 1
- Fireplace features: Gas
Interior area
- Total structure area: 2,592
- Total interior livable area: 1,296 sqft
- Finished area above ground: 1,296
- Finished area below ground: 0
Property
Parking
- Parking features: Gravel, Shared Driveway, Other
- Has uncovered spaces: Yes
Accessibility
- Accessibility features: None
Features
- Levels: One
- Stories: 1
- Patio & porch: Deck
- Has view: Yes
- View description: Bay
- Has water view: Yes
- Water view: Bay
- Waterfront features: Lake Front, Lake Bottom(Rocky, Sand)
Lot
- Size: 8,712 Square Feet
- Dimensions: 90 x 74 x 116 x 48
- Features: Tree Coverage - Light
Details
- Foundation area: 1320
- Parcel number: 035000010
- Zoning description: Other
Construction
Type & style
- Home type: SingleFamily
- Property subtype: Single Family
Materials
- Block, Frame
- Roof: Asphalt
Condition
- New construction: No
- Year built: 2000
Utilities & green energy
- Electric: 200+ Amp Service, Power Company: Roseau Electric Cooperative
- Gas: Electric, Propane
- Sewer: Shared Septic
- Water: Shared System
Community & HOA
HOA
- Has HOA: Yes
- Amenities included: Boat Slip, Boat Dock
- Services included: Dock, Lawn Care, Other, Professional Mgmt, Sanitation, Sewer, Snow Removal, Water
- HOA fee: $4,909 annually
- HOA name: Flag Island Condo Association
- HOA phone: 218-223-4000
Location
- Region: Angle Inlet
Financial & listing details
- Price per square foot: $231/sqft
- Annual tax amount: $2,306
- Date on market: 8/6/2026
- Cumulative days on market: 4 days

Gregg Hennum
(218) 395-0414
By pressing Contact Agent, you agree that the real estate professional identified above may call/text you about your search, which may involve use of automated means and pre-recorded/artificial voices. You don't need to consent as a condition of buying any property, goods, or services. Message/data rates may apply. You also agree to our Terms of Use. Zillow does not endorse any real estate professionals. We may share information about your recent and future site activity with your agent to help them understand what you're looking for in a home.
Estimated market value
$288,000
$274,000 - $302,000
$1,347/mo
Price history
| Date | Event | Price |
|---|---|---|
| 8/6/2026 | Listed for sale | $299,000+58.2%$231/sqft |
Source:  NorthstarMLS as distributed by MLS GRID #7122121 Report a problem NorthstarMLS as distributed by MLS GRID #7122121 Report a problem | ||
| 4/8/2015 | Listing removed | $189,000$146/sqft |
Source: Reed Realty #14-2401 Report a problem | ||
| 11/11/2014 | Listed for sale | $189,000$146/sqft |
Source: Reed Realty #14-2401 Report a problem | ||
Public tax history
Tax history is unavailable.
Monthly payment
Est. payment
Payment breakdown
Explore the cost of this home by adjusting the details. Changes won't be saved.Climate risks
Neighborhood: 56711
Nearby schools
GreatSchools rating
- NAAngle Inlet Elementary SchoolGrades: K-6Distance: 8.2 mi
- 5/10Warroad High SchoolGrades: 6-12Distance: 34.7 mi
- $331,0004 bd2 ba1.1k sqftCondo Flag Island Unit #3, Angle Inlet, MN 56711Off Market
- $203,700-- bd-- ba-- sqft3037 Flag Is, Oak Island, MN 56741Off Market
- $150,000-- bd-- ba870 sqft3037 Flag Is, Oak Island, MN 56741Off Market
- $598,900-- bd-- ba-- sqft3037 Flag Is, Oak Island, MN 56741Off Market
- $14,000-- bd-- ba-- sqft3037 Flag Is, Oak Island, MN 56741Off Market
- $260,300-- bd-- ba-- sqft3037 Flag Is, Oak Island, MN 56741Off Market
- $309,900-- bd-- ba864 sqft3037 Flag Is, Oak Island, MN 56741Off Market
- $231,000-- bd-- ba1k sqft3037 Flag Is, Oak Island, MN 56741Off Market