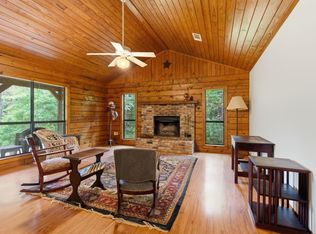
Extensively improved 364.97-acre Pineywoods hunting ranch near Colmesneil featuring approximately 225 acres of high-fenced exotic game habitat, separate native-game hunting acreage, a new 1,500-SF 3BR/1BA lodge, and recently constructed lake. Rolling hills with over 100 feet of elevation change offer scenic views, open meadows, sandy-loam soils, spring-fed hardwood ravines, mature pine plantations, and intact live-water Billiams Creek bottomland wooded in massive cypress, oak, beech, and hickory. The high-fenced pasture currently has axis deer and blackbuck antelope and includes multiple gates and two soft-release pens. Interior roads, boundary-line senderos, blinds, feeders, & established hunting areas. The metal-on-slab lodge features a spacious living area, island kitchen, granite counters, covered porches, hot tub, and standby generator. Shops, equipment barns, well, community water, high-speed internet, and paved FM 1745 N frontage. Less than 90 minutes from north Houston.
For sale
$2,295,000
Fm 1745 N, Colmesneil, TX 75938
3beds
1,500sqft
Farm
Built in 2024
364.97 Acres Lot
$-- Zestimate®
$1,530/sqft
$-- HOA
What's special
Separate native-game hunting acreageMature pine plantationsHot tubMetal-on-slab lodgeCovered porchesRecently constructed lakeGranite counters
- 25 days
- 144
- 7
Zillow last checked:
Listing updated:
Listed by:
Milton Moffett TREC #0369434 409-283-8737,
M. Moffett & Co. Properties
Source: HAR,MLS#: 20156579
Facts & features
Interior
Bedrooms & bathrooms
- Bedrooms: 3
- Bathrooms: 1
- Full bathrooms: 1
Primary bedroom
- Level: First
- Area: 180
- Dimensions: 15x12
Bedroom
- Level: First
- Area: 165
- Dimensions: 15x11
Bedroom
- Level: First
- Area: 80
- Dimensions: 10x8
Other
- Level: First
- Area: 84
- Dimensions: 14x6
Other
- Level: First
- Area: 360
- Dimensions: 12x30
Other
- Level: First
- Area: 100
- Dimensions: 10x10
Other
- Level: First
- Area: 750
- Dimensions: 15x50
Kitchen
- Level: First
- Area: 320
- Dimensions: 20x16
Living room
- Level: First
- Area: 504
- Dimensions: 28x18
Heating
- Electric
Cooling
- Ceiling Fan(s), Electric
Appliances
- Included: Electric Oven, Gas Cooktop, Dishwasher
- Laundry: Electric Dryer Hookup, Washer Hookup
Features
- All Bedrooms Down, Split Plan, Walk-In Closet(s)
- Flooring: Vinyl
- Number of fireplaces: 1
Interior area
- Total structure area: 1,500
- Total interior livable area: 1,500 sqft
Property
Parking
- Total spaces: 2
- Parking features: Driveway Gate, Detached, Additional Parking, Electric Gate, RV Access/Parking, Workshop in Garage, Attached Carport
- Has garage: Yes
- Carport spaces: 2
Features
- Stories: 1
- Spa features: Spa/Hot Tub
- Fencing: Cross Fenced,Fenced
- On waterfront: Yes
- Waterfront features: Lake, Pond
Lot
- Size: 364.97 Acres
- Features: Waterfront, Wooded, 50 or more Acres
- Topography: Level,Ravine,Rolling,Running Water,Sloping,Spring
Details
- Additional structures: Auxiliary Building, Shed(s)
- Additional parcels included: R016573
- Parcel number: R16590
Construction
Type & style
- Home type: SingleFamily
- Property subtype: Farm
Materials
- Aluminum
- Foundation: Slab
Condition
- New construction: No
- Year built: 2024
Utilities & green energy
- Sewer: Septic Tank
- Water: Well, Public
Green energy
- Energy efficient items: Thermostat
Community & HOA
Location
- Region: Colmesneil
Financial & listing details
- Price per square foot: $1,530/sqft
- Annual tax amount: $1,452
- Date on market: 10/28/2026
- Listing terms: Cash,Conventional
- Road surface type: Dirt, Gravel
Estimated market value
Not available
Estimated sales range
Not available
$1,521/mo
Price history
| Date | Event | Price |
|---|---|---|
| 10/28/2026 | Listed for sale | $2,295,000$1,530/sqft |
Source:  HAR #20156579 Report a problem | ||
Public tax history
Tax history is unavailable.
Monthly payment
Est. payment
Payment breakdown
Explore the cost of this home by adjusting the details. Changes won't be saved.Climate risks
Neighborhood: 75938
Nearby schools
Schools provided by the listing agent
- Elementary: Colmesneil Elementary School
- Middle: Colmesneil Middle School
- High: Colmesneil High School
Source: HAR. This data may not be complete. We recommend contacting the local school district to confirm school assignments for this home.


Similar homes
- $1,900,0002 bd3 ba1.6k sqft1681 County Road 3400, Colmesneil, TX 75938For Sale
 MLS ID #70015070, Denise Quick. Deep East Texas
- $1,499,0001 bd2 ba2.2k sqft625 County Road 2570, Colmesneil, TX 75938For Sale
 MLS ID #87066185, Randy Durham, M. Moffett & Co. Properties. HAR
- $1,520,0002 bd1 ba1k sqft870 County Road 4259, Woodville, TX 75979For Sale
 MLS ID #89762297, Keelin Parker, Loblolly Real Estate. HAR
- $1,500,0002 bd2 ba1.7k sqft2231 County Road 3550, Woodville, TX 75979For Sale
 MLS ID #93539091, Amanda Eubanks, Turbo Realty of Texas. HAR
