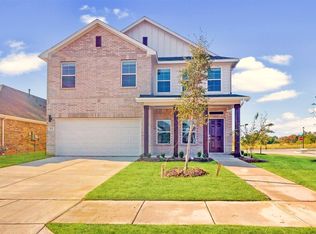
The Evan plan features two stories of inspired space, designed to suit your daily living and entertaining needs. As you enter the home, you'll find a flex room with optional French doors and a powder bath. The foyer leads to a well-appointed kitchen--boasting a center island, walk-in pantry, dining area and an open-concept great room that leads to the patio. The secluded main-floor owner's suite provides a generous walk-in closet and private bath. Upstairs, there are three secondary bedrooms--two with walk-in closets--a full hall bathroom with dual sinks, a spacious game room and a pocket office. Additional options include:Covered PatioElectric fireplace5-piece owner's bath
This property is not currently displayed as for sale or rent on Zillow. This may be different from what's on other websites or public sources.