Skip main navigation
Sold for $779,000
  • $779,000

    Fontainebleau Ct, Navarre, FL 32566

    4beds
    3,247sqft
    Single Family Residence
    Built in 2024
    0.26 Acres Lot
    $712,600 Zestimate®
    $240/sqft
    $3,675 Estimated rent

    Home value

    $712,600

    $656,000 - $777,000

    $3,675/mo

    Zestimate® history
    Loading
    Loading...

    Owner options

    List your home for rent

    $3,675/mo

    Rent Zestimate®

    Find your next renter with Zillow Rental Manager. Plus, with online applications, you can quickly screen prospective tenants – for free.

    Learn more

    $3,675/mo

    Rent Zestimate®

    Refinance and save

    $5,751/mo

    Est. payment

    Refinancing to a lower rate could help reduce your monthly payments and save thousands over the life of the loan.

    See today's rates

    $5,751/mo

    Est. payment

    Explore your selling options

    Work with a Zillow partner agent

    Leverage their expertise and Zillow's premium Showcase listings to get your home seen by more buyers.

    Get started

    List with your own agent

    Get your home in front of millions of buyers by listing it on Zillow.

    Learn how to do it

    Sell it yourself

    Take full control of how buyers see your home on Zillow by listing For Sale by Owner (FSBO).

    List your home

    What's special

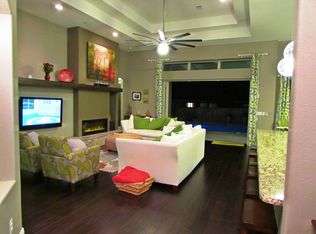
    **Introducing Coastal Grandeur: Luxurious Newly Built by one of the areas Best Builders in Navarre in a gated community with Sound Access** Experience the epitome of coastal living in this stunning new construction executive home nestled in the heart of Navarre, Florida. This residence in the Gated Community of La Fontaine II offers an unparalleled lifestyle for discerning buyers. Featuring expansive living spaces - this spacious floor plan offers soaring 10-12 ft ceilings, crowne molding in most areas, 8” baseboards, an open-concept kitchen and living area, a 3-way split floor plan for extra privacy and luxury - vinyl - plank flooring throughout. There are Quartz countertops and custom cabinetry in the gourmet kitchen, 3 baths and powder room. The Chef's dream kitchen with top-of-the-line appliances, gas stove, convection double wall oven, and a large center island complete with deep single vessel sink and dishwasher - is perfect for entertaining. There is a built in wine bar with sink, bottle storage and wine fridge as well as walk in pantry and coffee bar. Retreat to the opulent main suite, complete with a spa-like ensuite bathroom, door to the back patio and amazing walk-in closet - just wait till you see the size of this - that passes through to the laundry room that is super convenient on laundry days. Let’s talk about the main bath with large tile shower, soaking tub, double vanity with additional cabinetry at each end, water closet and linen closet. Enjoy direct access to the sparkling waters of the Santa Rosa Sound for fishing, kayaking adventures or just lounging with friends. Conveniently located near pristine beaches, world-class dining, and a vibrant community. This is more than just a house; it's an investment in a luxurious coastal lifestyle. Contact us today to schedule a private viewing and experience the pinnacle of coastal living. Ask about Seller Concessions.

    Zillow last checked:

    Listing updated:

    Listed by:

    Lynn Peters 850-418-0129,

    Levin Rinke Realty

    Bought with:

    Darryl Cordwell

    Levin Rinke Realty

    Source: PAR,MLS#: 659230MLS Logo

    Facts & features

    Interior

    Bedrooms & bathrooms
    • Bedrooms: 4
    • Bathrooms: 4
    • Full bathrooms: 3
    • 1/2 bathrooms: 1
    Primary bedroom
    • Level: First
    • Area: 403.41
    • Dimensions: 19.11 x 21.11
    Bedroom
    • Level: First
    • Area: 151.29
    • Dimensions: 12.3 x 12.3
    Bedroom 1
    • Level: First
    • Area: 182.5
    • Dimensions: 12.5 x 14.6
    Bedroom 2
    • Level: First
    • Area: 179.2
    • Dimensions: 12.8 x 14
    Bathroom
    • Level: First
    • Area: 70.52
    • Dimensions: 8.2 x 8.6
    Bathroom 1
    • Level: First
    • Area: 62.85
    • Dimensions: 12.3 x 5.11
    Bathroom 2
    • Level: First
    • Area: 12
    • Dimensions: 3 x 4
    Dining room
    • Level: First
    • Area: 175.45
    • Dimensions: 14.5 x 12.1
    Kitchen
    • Level: First
    • Area: 360
    • Dimensions: 24 x 15
    Heating
    • Central
    Cooling
    • Central Air, Ceiling Fan(s), ENERGY STAR Qualified Equipment
    Appliances
    • Included: Tankless Water Heater/Gas, Wine Cooler, Dishwasher, Disposal, Double Oven, Refrigerator, Oven, ENERGY STAR Qualified Dishwasher, ENERGY STAR Qualified Refrigerator
    • Laundry: Inside, W/D Hookups
    Features
    • Storage, Baseboards, Ceiling Fan(s), Crown Molding, High Ceilings, High Speed Internet, Recessed Lighting, Wet Bar, Smart Thermostat
    • Flooring: Simulated Wood
    • Windows: Double Pane Windows, Shutters
    • Has basement: No
    Interior area
    • Total structure area: 3,247
    • Total interior livable area: 3,247 sqft

    Property

    Parking
    • Total spaces: 5
    • Parking features: 2 Car Garage, Front Entrance, Guest, Garage Door Opener
    • Garage spaces: 2
    Features
    • Levels: One
    • Stories: 1
    • Patio & porch: Covered, Porch
    • Exterior features: Irrigation Well, Lawn Pump
    • Pool features: None
    • Waterfront features: Beach, Waterfront Deed Access
    Lot
    • Size: 0.26 Acres
    • Dimensions: 90X128
    • Features: Central Access, Cul-De-Sac, Interior Lot, Sprinkler
    Details
    • Parcel number: 222s26212100a000020
    • Zoning description: County,Deed Restrictions,Res Single

    Construction

    Type & style
    • Home type: SingleFamily
    • Architectural style: Contemporary, Craftsman, Ranch
    • Property subtype: Single Family Residence
    Materials
    • Frame
    • Foundation: Slab
    • Roof: Shingle,Hip
    Condition
    • New Construction
    • New construction: Yes
    • Year built: 2024

    Utilities & green energy

    • Electric: Circuit Breakers, Copper Wiring
    • Sewer: Public Sewer
    • Water: Public
    • Utilities for property: Cable Available, Underground Utilities
    Green energy
    • Energy efficient items: Ridge Vent

    Community & neighborhood

    Security
    • Security features: Smoke Detector(s)
    Community
    • Community features: Picnic Area
    Location
    • Region: Navarre
    • Subdivision: La Fontaine

    HOA & financial

    HOA
    • Has HOA: Yes
    • HOA fee: $800 annually
    • Services included: Association, Deed Restrictions, Management

    Other

    Other facts
    • Price range: $779K - $779K
    • Road surface type: Paved

    Price history

    DateEventPrice
    5/9/2025Sold$779,000-2.6%$240/sqft
    Source: PAR #659230 Report a problem
    5/8/2025Pending sale$799,740$246/sqft
    Source: PAR #659230 Report a problem
    4/14/2025Contingent$799,740$246/sqft
    Source: PAR #659230 Report a problem
    4/14/2025Pending sale$799,740$246/sqft
    Source: Navarre Area BOR #968726 Report a problem
    3/25/2025Listed for sale$799,740$246/sqft
    Source: Navarre Area BOR #968726 Report a problem
    3/18/2025Contingent$799,740$246/sqft
    Source: PAR #659230 Report a problem
    3/18/2025Pending sale$799,740$246/sqft
    Source: Navarre Area BOR #968726 Report a problem
    2/16/2025Listed for sale$799,740-4.7%$246/sqft
    Source: PAR #659230 Report a problem
    2/1/2025Listing removed$839,000$258/sqft
    Source: ECAOR #956120 Report a problem
    9/5/2024Price change$839,000-1.1%$258/sqft
    Source: ECAOR #956120 Report a problem
    8/2/2024Listed for sale$848,000$261/sqft
    Source: ECAOR #956120 Report a problem
    8/2/2024Listing removed--
    Source: ECAOR #950385 Report a problem
    5/30/2024Price change$848,000+756.6%$261/sqft
    Source: ECAOR #950385 Report a problem
    2/16/2021Pending sale$99,000$30/sqft
    Source: ECAOR #856781 Report a problem
    11/1/2020Listed for sale$99,000$30/sqft
    Source: ECAOR #856781 Report a problem

    Public tax history

    YearProperty taxesTax assessment
    2015$1,017 +6.2%$91,200 +7.9%
    2014$957 +11.5%$84,550 +17.1%
    2013$859 +48.9%$72,200 +68.9%
    2012$577 -14.9%$42,750 -10%
    2011$678 +1.3%$47,500
    2010$669 $47,500

    Find assessor info on the county website

    Neighborhood: 32566

    Nearby schools

    GreatSchools rating
    Schools provided by the listing agent
    • Elementary: Holley Navarre
    • Middle: HOLLEY NAVARRE
    • High: Navarre

    Source: PAR. This data may not be complete. We recommend contacting the local school district to confirm school assignments for this home.

    Get pre-qualified for a loan
    At Zillow Home Loans, we can pre-qualify you in as little as 5 minutes with no impact to your credit score.

    An equal housing lender. NMLS #10287.

    Sell for more on Zillow
    Get a Zillow Showcase℠ listing at no additional cost and you could sell for .
    $712,600
    2% more
    +$14,252
    With Zillow Showcase(estimated)
    $726,852