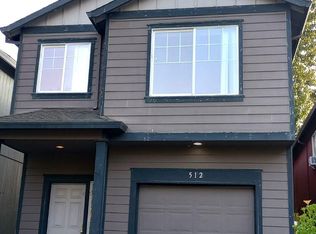
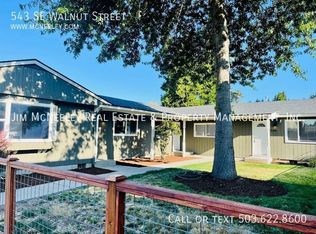
Charming Cape Cod style cottage with modern updates, thoughtful features, and far more usable space than its footprint suggests.
This three-bedroom, one-bath plus two bonus rooms features an 800-square-foot daylight basement ready to become whatever you need recreation room, workshop, gym, storage, guest space, or future living area. A sunroom-inspired add-on provides the perfect spot for a home office, reading nook, or creative space with nearby high-capacity laundry machines.
Additionally, the uniquely large driveway at 65 feet offers room for an expansive outdoor eating area and your everyday vehicles. The 50-amp electrical hookup can be converted to an EV car charger if needed.
A magnificent 75+-foot Douglas fir anchors the front yard, while mature, artfully shaped arborvitae provide privacy along the wooden and chain-link fencing. River rock, rounded stones, vibrant foliage, and multiple rose bushes create a fresh and minimal-touch landscape all year long, included in the rent.
Location is hard to beat. Line 57 bus stop is right down the street and will take you to Beaverton with access to Nike, Intel, MAX Portland is less than an hour away, and so is the beach! A library, hiking trails, aquatic center, pickleball courts, playgrounds, private campus (Pacific University), churches, and a quaint downtown filled with restaurants and frequent events like farmers markets are all within walking distance. Yet, storm windows throughout the home help keep the interior peaceful and quiet. Exterior smart cameras for added security.
Inside, polished hardwood floors and abundant natural light welcome you in. Most major updates have been completed within the last five years minimal projects with the opportunity to add your personality to the neutral interior. Comfort and efficiency are covered with an energy-efficient HVAC system featuring two ducted heat pumps (in the attic) as well as a ductless mini-split, providing flexible heating and cooling throughout the home. Enjoy updated appliances, washer and dryer, dual sump pumps with battery backup, a newer 50-year roof, rain-guard gutters with lifetime warranty, and coordinated light fixtures, all with dimmers. Thoughtful updates abound. The main floor also features luxury vinyl plank flooring.
While a Forest Grove fixture, the past 20 years it has undergone modern updates: complete electrical rewiring of the home and vinyl siding of the entire exterior, with a lifetime warranty.
Last but not least, the large backyard is ready for both kids and pets, with a shed, grapevines along the backyard fence, blueberry bushes, pineapple guava, fuzzy kiwi, and four 4'x4' raised garden beds to make it your own.
Previous owners invested thoughtfully in this special property and now this small-but-mighty home is ready for its next chapter of tenants.
Please read the description to understand the expansiveness available, from EV hook up and ample living space. Priced competitively! :)
Prefer 12 but will consider 8 month lease (Zillow did not have option); may be renewable for future years.
Absolutely no smoking as the home is fresh of any undesirable smells.
Freshly cleaned and painted in most areas but open to paint and hanging on walls, please inquire.
Please indicate pets desired.
It will be unfurnished; furnished photos are just to help you picture your new home.
House for rent
Accepts Zillow applications
$2,795/moFees may apply
Forest Grove, OR 97116
3beds
1,792sqft
Price may not include required fees and charges. Price shown reflects the lease term provided. Learn more|
Single family residence
Available now
Dogs OK
Air conditioner, central air
In unit laundry
Off street parking
Central, heat pump
What's special
Nearby high-capacity laundry machinesUpdated appliancesSunroom-inspired add-onAbundant natural lightPolished hardwood floorsWasher and dryerWooden and chain-link fencing
- 5 days |
- -- |
- -- |
Zillow last checked:
Listing updated:

Facts & features
Interior
Bedrooms & bathrooms
- Bedrooms: 3
- Bathrooms: 1
- Full bathrooms: 1
Heating
- Central, Heat Pump
Cooling
- Air Conditioner, Central Air
Appliances
- Included: Dryer, Freezer, Microwave Oven, Oven, Refrigerator, Washer
- Laundry: In Unit
Features
- Flooring: Hardwood, Tile
Interior area
- Total interior livable area: 1,792 sqft
Property
Parking
- Parking features: Off Street
- Details: Contact manager
Features
- Exterior features: Fenced yard, Garden, Optional EV/ RV please inquire
- Fencing: Fenced Yard
Lot
- Features: Garden
Construction
Type & style
- Home type: SingleFamily
- Property subtype: Single Family Residence
Community & HOA
Community
- Features: Smoke Free
HOA
- Amenities included: Parking
Location
- Region: Forest Grove
Financial & listing details
- Lease term: 1 Year

Price history
| Date | Event | Price |
|---|---|---|
| 8/29/2026 | Price change | $2,795+16.7%$2/sqft |
Source: Zillow Rentals Report a problem | ||
| 8/26/2026 | Price change | $2,395+4.4%$1/sqft |
Source: Zillow Rentals Report a problem | ||
| 8/24/2026 | Listed for rent | $2,295$1/sqft |
Source: Zillow Rentals Report a problem | ||
| 6/27/2018 | Sold | $290,000+3.8%$162/sqft |
Source:  RMLS (OR) #18656750 Report a problem RMLS (OR) #18656750 Report a problem | ||
| 4/30/2018 | Pending sale | $279,500$156/sqft |
Source: Keller Williams Realty Sunset Corridor #18656750 Report a problem | ||
| 4/25/2018 | Listed for sale | $279,500$156/sqft |
Source: Keller Williams Realty Sunset Corridor #18656750 Report a problem | ||
| 4/25/2018 | Pending sale | $279,500$156/sqft |
Source: Keller Williams Realty Sunset Corridor #18656750 Report a problem | ||
| 4/19/2018 | Listed for sale | $279,500+72%$156/sqft |
Source: Keller Williams Sunset Corridor #18656750 Report a problem | ||
| 12/29/2005 | Sold | $162,500+22.2%$91/sqft |
Source: Public Record Report a problem | ||
| 8/30/2005 | Sold | $133,000+8.6%$74/sqft |
Source: Public Record Report a problem | ||
| 10/4/2001 | Sold | $122,500+206.3%$68/sqft |
Source: Public Record Report a problem | ||
| 1/31/1995 | Sold | $40,000$22/sqft |
Source: Public Record Report a problem | ||
Neighborhood: 97116
Nearby schools
GreatSchools rating
- 3/10Joseph Gale Elementary SchoolGrades: PK-4Distance: 0.8 mi
- 3/10Neil Armstrong Middle SchoolGrades: 7-8Distance: 1.6 mi
- 8/10Forest Grove High SchoolGrades: 9-12Distance: 1.3 mi