Skip main navigation
Sold for $324,900
  • $324,900

    Forest Ridge Ln Lot 65, Scottsville, VA 24590

    3beds
    1,358sqft
    Single Family Residence
    Built in ----
    3.28 Acres Lot
    $361,300 Zestimate®
    $239/sqft
    $1,621 Estimated rent

    Home value

    $361,300

    $343,000 - $379,000

    $1,621/mo

    Zestimate® history
    Loading
    Loading...

    Owner options

    List your home for rent

    $1,621/mo

    Rent Zestimate®

    Find your next renter with Zillow Rental Manager. Plus, with online applications, you can quickly screen prospective tenants – for free.

    Learn more

    $1,621/mo

    Rent Zestimate®

    Refinance and save

    $1,869/mo

    Est. payment

    Refinancing to a lower rate could help reduce your monthly payments and save thousands over the life of the loan.

    See today's rates

    $1,869/mo

    Est. payment

    Explore your selling options

    Work with a Zillow partner agent

    Leverage their expertise and Zillow's premium Showcase listings to get your home seen by more buyers.

    Get started

    List with your own agent

    Get your home in front of millions of buyers by listing it on Zillow.

    Learn how to do it

    Sell it yourself

    Take full control of how buyers see your home on Zillow by listing For Sale by Owner (FSBO).

    List your home

    What's special

    Beautiful kitchenForest ridge subdivisionIvy floor planCathedral ceilingsGranite countertops throughoutMerillat cabinetryLvp flooring
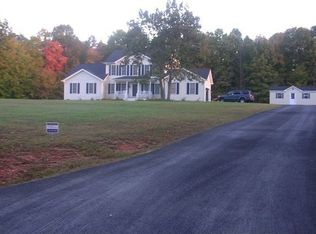
    Another beautiful Rock River Home now being offered in Scottsville on 3 acres in the Forest Ridge Subdivision! This Ivy floor plan is a 3 bedroom, 2 bathroom, 1358sq.ft. home that offers a majority of RRH’s standards within an affordable reach! Inside you will have granite countertops throughout, cathedral ceilings, LVP flooring, beautiful kitchen w/ island & Merillat cabinetry, & more. Same builder, same craftsmanship, same experience! Just minutes off of Rte. 20 this home has an easy commute to Charlottesville or Dillwyn!

    Zillow last checked:

    Listing updated:

    Listed by:

    Ralph Harvey 855-456-4945,

    ListWithFreedom.com

    Bought with:

    ANGELINA SANTUS, 0225251962[103200]

    EXP REALTY LLC - STAFFORD

    Source: Bright MLS,MLS#: VABH2000064MLS Logo

    Facts & features

    Interior

    Bedrooms & bathrooms
    • Bedrooms: 3
    • Bathrooms: 2
    • Full bathrooms: 2
    • Main level bathrooms: 2
    • Main level bedrooms: 3
    Basement
    • Area: 0
    Heating
    • Heat Pump, Electric
    Cooling
    • Central Air, Electric
    Appliances
    • Included: Microwave, Dishwasher, Oven/Range - Electric, Electric Water Heater
    • Laundry: Hookup
    Features
    • Ceiling Fan(s), Dining Area, Open Floorplan, Kitchen Island, Bathroom - Tub Shower, Walk-In Closet(s), 9'+ Ceilings
    • Flooring: Carpet, Luxury Vinyl
    • Windows: Double Pane Windows, Energy Efficient, Low Emissivity Windows
    • Has basement: No
    • Has fireplace: No
    Interior area
    • Total structure area: 1,358
    • Total interior livable area: 1,358 sqft
    • Finished area above ground: 1,358
    • Finished area below ground: 0

    Property

    Parking
    • Total spaces: 2
    • Parking features: Gravel, Driveway
    • Uncovered spaces: 2
    Accessibility
    • Accessibility features: None
    Features
    • Levels: One
    • Stories: 1
    • Patio & porch: Porch
    • Exterior features: Flood Lights
    • Pool features: None
    • Has view: Yes
    • View description: Valley
    Lot
    • Size: 3.28 Acres
    • Dimensions: 800 x 220
    • Features: Cul-De-Sac, Wooded, Rural, Unknown Soil Type
    Details
    • Additional structures: Above Grade, Below Grade
    • Parcel number: 17152
    • Zoning: RES
    • Special conditions: Standard

    Construction

    Type & style
    • Home type: SingleFamily
    • Architectural style: Craftsman
    • Property subtype: Single Family Residence
    Materials
    • Vinyl Siding
    • Foundation: Crawl Space
    • Roof: Architectural Shingle
    Condition
    • Excellent
    • New construction: Yes

    Utilities & green energy

    • Sewer: Septic = # of BR
    • Water: Well
    • Utilities for property: Underground Utilities

    Community & neighborhood

    Location
    • Region: Scottsville
    • Subdivision: Forest Ridge

    Other

    Other facts
    • Listing agreement: Exclusive Right To Sell
    • Listing terms: Cash,Conventional,FHA,FNMA,USDA Loan,VA Loan,VHDA
    • Ownership: Fee Simple

    Price history

    DateEventPrice
    9/11/2023Sold$324,900$239/sqft
    Source: Bright MLS #VABH2000064 Report a problem
    8/9/2023Pending sale$324,900$239/sqft
    Source: Bright MLS #VABH2000064 Report a problem
    8/8/2023Listed for sale$324,900$239/sqft
    Source: Bright MLS #VABH2000064 Report a problem
    6/28/2023Pending sale$324,900$239/sqft
    Source: Bright MLS #VABH2000064 Report a problem
    6/7/2023Listed for sale$324,900$239/sqft
    Source: Bright MLS #VABH2000064 Report a problem

    Public tax history

    Tax history is unavailable.

    Neighborhood: 24590

    Nearby schools

    GreatSchools rating
    Schools provided by the listing agent
    • Elementary: Buckingham
    • Middle: Buckingham
    • High: Buckingham
    • District: Buckingham County Public Schools

    Source: Bright MLS. This data may not be complete. We recommend contacting the local school district to confirm school assignments for this home.

    Get a cash offer in 3 minutes
    Find out how much your home could sell for in as little as 3 minutes with a no-obligation cash offer.
    Estimated market value
    $361,300
    Get a cash offer in 3 minutes
    Find out how much your home could sell for in as little as 3 minutes with a no-obligation cash offer.
    Estimated market value
    $361,300