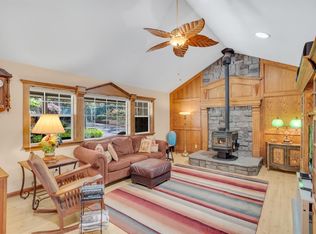
Beautifully Upgraded Home with Guest House & Exceptional Amenities. Thoughtfully upgraded and designed for comfortable living, this property offers exceptional versatility, quality features, and inviting spaces for entertaining. The remodeled gourmet kitchen features rich cherry cabinetry, granite countertops, Thermador appliances, a Viking propane cooktop, pot filler, and Fisher & Paykel two-drawer dishwasher. It opens to a spacious great room with soaring vaulted wood-beam ceilings, creating a warm and welcoming gathering space. Pellet stoves in both the main home and guest house provide cozy warmth and ambiance.Additional improvements include double-pane windows, new doors, steam showers in both main-house bathrooms, heated tile flooring in the primary bathroom, and a whole-house attic fan. Outdoor living shines with an expansive composite deck featuring cable railing, sun screens, and hookups for a barbecue, pizza oven, and refrigerator. Enjoy the Marquis swim spa, outdoor shower, greenhouse, vegetable garden, and irrigated front landscaping. The separate-entry guest house offers excellent flexibility for guests, extended family, or private living quarters. Features include a kitchenette, HVAC, dedicated water heater, and pellet stove. Energy-conscious amenities include a 4.62 kW solar system, whole-house generator serving most circuits, EV charging outlet, and fiber-optic internet. Additional amenities include an under-house canning kitchen and wine cellar and storage areas, garage, workshop, covered storage, and a looped driveway with additional RV parking. Enjoy a property that combines quality upgrades, comfortable indoor living, private guest accommodations, and exceptional outdoor amenities. Whether entertaining, gardening, pursuing hobbies, or simply relaxing at home, there is room to enjoy it all! "Buyers to verify": Property building square footage to be verified by buyer. County tax records show difference between other sources.
Active
$488,000
Foresthill, CA 95631
2beds
1,157sqft
Single Family Residence
Built in 1977
0.98 Acres Lot
$474,600 Zestimate®
$422/sqft
$-- HOA
What's special
- 1 day
- 163
- 17
Likely to sell faster than
Zillow last checked:
Listing updated:
Listed by:
Stephanie Baptista DRE #00971258 530-401-4210,
RE/MAX Gold
Source: MetroList Services of CA,MLS#: 226130601Originating MLS: MetroList Services, Inc.
Facts & features
Interior
Bedrooms & bathrooms
- Bedrooms: 2
- Bathrooms: 2
- Full bathrooms: 2
Rooms
- Room types: Great Room, In Law Apartment, Wine Cellar, Kitchen, Laundry, Other, Living Room
Primary bedroom
- Features: Ground Floor, Outside Access
Primary bathroom
- Features: Shower Stall(s), Soaking Tub, Steam, Stone, Sunken Tub, Tile, Radiant Heat, Window
Dining room
- Features: Bar, Space in Kitchen, Dining/Living Combo
Kitchen
- Features: Pantry Closet, Granite Counters, Kitchen Island
Heating
- Pellet Stove, Central, Solar w/Backup, See Remarks
Cooling
- Central Air, Whole House Fan, Other, Attic Fan
Appliances
- Included: Built-In Electric Oven, Gas Cooktop, Gas Plumbed, Gas Water Heater, Built-In Refrigerator, Dishwasher, Disposal, Microwave, Plumbed For Ice Maker, Self Cleaning Oven, ENERGY STAR Qualified Appliances, Warming Drawer, See Remarks, Washer/Dryer Stacked Included
- Laundry: Laundry Room, Cabinets, Ground Floor, Inside
Features
- Flooring: Stone, Tile, Wood
- Number of fireplaces: 1
- Fireplace features: Living Room, Pellet Stove
Interior area
- Total interior livable area: 1,157 sqft
Property
Parking
- Total spaces: 1
- Parking features: RV Access/Parking, Detached, Electric Vehicle Charging Station(s), Garage Door Opener, Garage Faces Front, Uncovered Parking Spaces 2+, Guest, Workshop in Garage, Circular Driveway, Driveway
- Garage spaces: 1
- Has uncovered spaces: Yes
Accessibility
- Accessibility features: Other
Features
- Levels: One
- Stories: 1
- Has private pool: Yes
- Pool features: In Ground, On Lot, Pool Cover, Lap, See Remarks
- Fencing: Partial
Lot
- Size: 0.98 Acres
- Features: Sprinklers In Front, Garden, Shape Regular, Landscaped, Low Maintenance
- Topography: Downslope,Rolling,Lot Grade Varies,Trees Many,Downslope,Rolling,Lot Grade Varies,Trees Many
Details
- Additional structures: Shed(s), Guest House, Workshop
- Zoning: RES
- Special conditions: Standard
Construction
Type & style
- Home type: SingleFamily
- Architectural style: Bungalow,Modern/High Tech,Cottage,Traditional,Craftsman
- Property subtype: Single Family Residence
Materials
- Frame, Wood, Wood Siding
- Foundation: Raised
- Roof: Metal
Condition
- Year built: 1977
Utilities & green energy
- Electric: 220 Volts
- Sewer: Septic System
- Water: Public, Water District
- Utilities for property: Cable Available, DSL Available, Internet Available, Solar, Propane Tank Leased
Green energy
- Energy generation: Solar
Community & HOA
Community
- Subdivision: Todd Valley Estates 2 Lot 102
Location
- Region: Foresthill
Financial & listing details
- Price per square foot: $422/sqft
- Price range: $488K - $488K
- Date on market: 11/3/2026
- Road surface type: Paved
Estimated market value
$474,600
$451,000 - $498,000
$2,512/mo
Price history
| Date | Event | Price |
|---|---|---|
| 11/3/2026 | Listed for sale | $488,000+87.7%$422/sqft |
Source: MetroList Services of CA #226130601 Report a problem | ||
| 3/31/2004 | Sold | $260,000$225/sqft |
Source: MetroList Services of CA #40000998 Report a problem | ||
Public tax history
| Year | Property taxes | Tax assessment |
|---|---|---|
| 2026 | -- | $377,041 +2% |
| 2025 | $4,262 -0.4% | $369,649 +2% |
| 2024 | $4,278 +3.3% | $362,402 +3.8% |
| 2023 | $4,143 +0.3% | $349,000 +0.2% |
| 2022 | $4,128 +10.1% | $348,331 +10.9% |
| 2021 | $3,749 +7% | $314,000 +7.5% |
| 2020 | $3,504 | $292,000 -1.7% |
| 2019 | $3,504 +29.9% | $297,000 +22.2% |
| 2018 | $2,696 +6.5% | $243,000 +7% |
| 2017 | $2,532 +2% | $227,000 +1.8% |
| 2016 | $2,482 +13.7% | $223,000 +13.8% |
| 2015 | $2,183 +6.7% | $196,000 +7.7% |
| 2014 | $2,047 | $182,000 -10.8% |
| 2013 | -- | $204,000 +8.5% |
| 2012 | -- | $188,000 |
| 2011 | -- | $188,000 -2% |
| 2010 | -- | $191,871 -9.7% |
| 2009 | -- | $212,421 -16.3% |
| 2008 | -- | $253,839 -8% |
| 2007 | -- | $275,913 +2% |
| 2006 | -- | $270,504 +2% |
| 2005 | -- | $265,200 +258.6% |
| 2004 | -- | $73,951 +1.9% |
| 2003 | -- | $72,597 +2% |
| 2002 | -- | $71,175 +2% |
| 2001 | -- | $69,781 +2% |
| 2000 | -- | $68,414 |
Monthly payment
Est. payment
Payment breakdown
Explore the cost of this home by adjusting the details. Changes won't be saved.Climate risks
Neighborhood: 95631


Similar homes
- $479,0003 bd2 ba1.5k sqft6504 Green Leaf Ln, Foresthill, CA 95631For Sale
 MLS ID #226131228, Tiffany Tate. MetroList Services of CA
- $489,0004 bd2 ba1.6k sqft6375 Broken Bow Ct, Foresthill, CA 95631For Sale
 MLS ID #226130717, Julia Beals. MetroList Services of CA
- $--4 bd2 ba1.6k sqft6700 Dahlberg Ct, Foresthill, CA 95631Auction
 Auction.com 2
- $510,0002 bd2 ba1.2k sqft5381 Longview Ln, Greenwood, CA 95635For Sale
 MLS ID #226132174, Paula Roggy. MetroList Services of CA
