Welcome to Dominion Park, a Lillian Homes community in Waxahachie where residents enjoy no MUD and no PID, offering added value and flexibility for homeowners. This signature community features thoughtfully designed homes within Waxahachie ISD and surrounded by resort-style amenities, including walking trails, two playgrounds, a kids’ soccer field, and a multi-sports court with tennis, two pickleball courts, and a half basketball court. Relaxing gazebos and grilling areas create the perfect setting for family gatherings and neighborly connection.
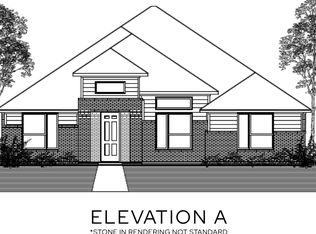
Rosewood floorplan—a beautifully designed 1,864 sq. ft. single-story sanctuary that perfectly balances style and function. At the heart of the home, a bright, open-concept family room and kitchen invite effortless entertaining and daily living. The highly sought-after split-bedroom layout ensures maximum privacy, tucking the spacious primary suite away from the two secondary bedrooms. Need a home office, playroom, or cozy media den? The versatile flex space easily adapts to your lifestyle. Complete with a 2-car garage and thoughtful transition zones, this 3-bedroom, 2-bathroom gem offers modern single-level living at its absolute finest.
Located just off Ovilla Road, south of Highway 287 and near I-35E, Dominion Park provides easy access to Dallas, major shopping, dining, and historic downtown Waxahachie, blending small-town charm with modern convenience. Discover Dominion Park, where space, connection, and lifestyle come together in one exceptional community.
New construction
Price cut: $100 (6/27)
$399,890
Fortune Dr, Waxahachie, TX 75165
3beds
1,864sqft
Single Family Residence
Built in 2026
7,200 Square Feet Lot
$398,000 Zestimate®
$215/sqft
$67/mo HOA
What's special
Two playgroundsHighly sought-after split-bedroom layoutResort-style amenitiesThoughtful transition zonesWalking trailsVersatile flex spaceSpacious primary suite
- 47 days |
- 52 |
- 6 |
Zillow last checked:
Listing updated:
Listed by:
Ashlee McGhee 0577402 469-835-9060,
Keller Williams Realty DPR 972-732-6000
Source: NTREIS,MLS#: 21293815
Facts & features
Interior
Bedrooms & bathrooms
- Bedrooms: 3
- Bathrooms: 2
- Full bathrooms: 2
Primary bedroom
- Features: Ceiling Fan(s), En Suite Bathroom
- Level: First
- Dimensions: 16 x 14
Living room
- Features: Ceiling Fan(s)
- Level: First
- Dimensions: 14 x 20
Heating
- Central
Cooling
- Central Air, Ceiling Fan(s), Electric
Appliances
- Included: Dryer, Disposal, Microwave
- Laundry: Laundry in Utility Room
Features
- Built-in Features, Eat-in Kitchen, Kitchen Island, Open Floorplan, Pantry
- Has basement: No
- Has fireplace: No
Interior area
- Total interior livable area: 1,864 sqft
Property
Parking
- Total spaces: 2
- Parking features: Driveway, Garage, Garage Door Opener
- Attached garage spaces: 2
Features
- Levels: One
- Stories: 1
- Patio & porch: Covered
- Pool features: None
- Fencing: Wood
Lot
- Size: 7,200 Square Feet
- Dimensions: 60 x 120
- Features: Landscaped, Subdivision, Sprinkler System
Details
- Parcel number: TBD
Construction
Type & style
- Home type: SingleFamily
- Architectural style: Traditional,Detached
- Property subtype: Single Family Residence
Materials
- Brick
- Foundation: Slab
- Roof: Composition
Condition
- New construction: Yes
- Year built: 2026
Utilities & green energy
- Sewer: Public Sewer
- Water: Public
- Utilities for property: Sewer Available, Water Available
Community & HOA
Community
- Features: Playground, Park, Pickleball, Sidewalks
- Security: Smoke Detector(s)
- Subdivision: Dominion Park
HOA
- Has HOA: Yes
- Services included: All Facilities, Association Management
- HOA fee: $800 annually
- HOA name: See Builder
- HOA phone: 000-000-0000
Location
- Region: Waxahachie
Financial & listing details
- Price per square foot: $215/sqft
- Date on market: 6/6/2026
- Cumulative days on market: 115 days
- Listing terms: Cash,Conventional,FHA,VA Loan
- Exclusions: NEW community, Agent or Buyer to verify all information including, but not limited to measurements, address, schools, utilities, all MLS data, etc.
Estimated market value
$398,000
$378,000 - $418,000
$2,533/mo
Price history
| Date | Event | Price |
|---|---|---|
| 6/27/2026 | Price change | $399,8900%$215/sqft |
Source: NTREIS #21293815 Report a problem | ||
| 6/6/2026 | Listed for sale | $399,990$215/sqft |
Source: NTREIS #21293815 Report a problem | ||
Public tax history
Tax history is unavailable.
Monthly payment
Est. payment
Payment breakdown
Explore the cost of this home by adjusting the details. Changes won't be saved.Climate risks
Neighborhood: 75165
Nearby schools
GreatSchools rating
- 5/10Wedgeworth Elementary SchoolGrades: K-5Distance: 1.4 mi
- 7/10Evelyn Love Coleman Junior High SchoolGrades: 6-8Distance: 2.2 mi
- 5/10Waxahachie High SchoolGrades: 9-12Distance: 1.2 mi
Schools provided by the listing agent
- Elementary: Wedgeworth
- Middle: Evelyn Love Coleman
- High: Waxahachie
- District: Waxahachie ISD
Source: NTREIS. This data may not be complete. We recommend contacting the local school district to confirm school assignments for this home.
- $391,8003 bd-- ba2.1k sqft2289 Sheppards Ln, Waxahachie, TX 75167Off Market
- $48,000-- bd-- ba-- sqft2293 Sheppards Ln, Waxahachie, TX 75167Off Market
- $--4 bd4 ba3.2k sqft2285 Sheppards Ln, Waxahachie, TX 75167Sold

- $390,1004 bd2 ba2k sqft2281 Sheppards Ln, Waxahachie, TX 75167Off Market

- $349,0004 bd2 ba1.9k sqft2277 Sheppards Ln, Waxahachie, TX 75167Off Market
- $--4 bd3 ba2.1k sqft2297 Sheppards Ln, Waxahachie, TX 75167Sold
- $420,5004 bd2 ba2k sqft2301 Sheppards Ln, Waxahachie, TX 75167Off Market
- $352,7003 bd-- ba1.8k sqft2269 Sheppards Ln, Waxahachie, TX 75167Off Market
A local agent can set up tours, give advice and negotiate with sellers.
A local lender can help you make sure your offer is ready when you are.
Similar homes
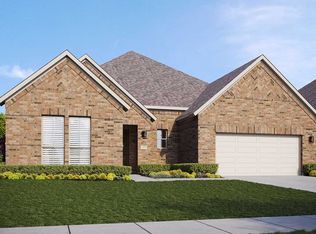
- from $409,9903 bd2 ba1.8k sqftThe Rosewood Plan, Dominion Park, Waxahachie, TX 75165New Construction
 Lillian Homes
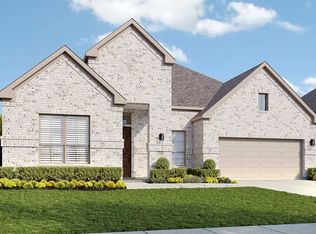
 - from $424,9903 bd2 ba2.2k sqftThe Ashford Plan, Dominion Park, Waxahachie, TX 75165New Construction
 Lillian Homes
 - from $429,9903 bd3 ba2.6k sqftYale Plan, Ridge Crossing, Waxahachie, TX 75167New Construction
 DRB Homes
 - from $409,9903 bd2 ba2.4k sqftTulane Plan, Ridge Crossing, Waxahachie, TX 75167New Construction
 DRB Homes
 - from $459,9904 bd3 ba2.5k sqftThe Meridian Plan, Dominion Park, Waxahachie, TX 75165New ConstructionLillian Homes
- from $459,9904 bd4 ba2.5k sqftThe Willow Plan, Dominion Park, Waxahachie, TX 75165New ConstructionLillian Homes
- from $427,9903 bd3 ba2.5k sqftVanderbilt Plan, Ridge Crossing, Waxahachie, TX 75167New ConstructionDRB Homes
- from $499,9003 bd2 ba2.1k sqftJuniper Plan, Carrera Ranch, Waxahachie, TX 75165New ConstructionImpression Homes
- from $422,9904 bd3 ba2.7k sqftGrayden Plan, Myrtle Creek, Waxahachie, TX 75165New ConstructionDavid Weekley Homes
- from $364,9904 bd2 ba2.3k sqftHOLDEN Plan, Saddlebrook, Waxahachie, TX 75165New ConstructionDR Horton
- from $412,9904 bd3 ba2.4k sqftDominic Plan, Myrtle Creek, Waxahachie, TX 75165New ConstructionDavid Weekley Homes
- from $399,9903 bd3 ba2.3k sqftBrett Plan, Inspiration Collection at Bridgewater, Midlothian, TX 76065New ConstructionTRI Pointe Homes
- from $479,9903 bd2 ba1.8k sqftCedar Plan, Carrera Ranch, Waxahachie, TX 75165New ConstructionImpression Homes
- $469,9004 bd4 ba2.6k sqft491 Blackwater Trl, Waxahachie, TX 75165New ConstructionCentre Living Homes
- $456,3583 bd2 ba2k sqft204 Ama Ln, Midlothian, TX 76065New ConstructionNTREIS
- from $509,9904 bd2 ba2.4k sqftMagnolia Plan, Carrera Ranch, Waxahachie, TX 75165New ConstructionImpression Homes
- from $376,9903 bd2 ba1.6k sqftPlan 1450 Plan, BridgeWater 40s, Midlothian, TX 76065New ConstructionAmerican Legend Homes
- $542,9003 bd3 ba2.1k sqft260 Woodoat Rd, Waxahachie, TX 75165New ConstructionNTREIS
- from $433,9903 bd2 ba2k sqftConcept 2050 Plan, Redden Farms - Signature Series, Midlothian, TX 76065New ConstructionRisewell Homes
- from $464,9004 bd3 ba2.3k sqftVerona Plan, Ellis Ranch Estates, Waxahachie, TX 75165New ConstructionCentre Living Homes
