Skip main navigation
Off market
  • $478,500

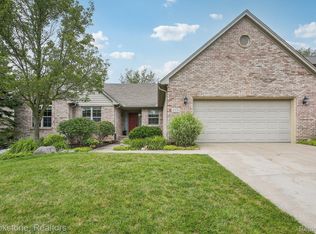
    Foxfire Cir Unit 33, Clarkston, MI 48346

    4beds
    3baths
    2,511sqft
    SingleFamily
    Built in 2018
    0.31 Acres Lot
    $478,500 Zestimate®
    $191/sqft
    $3,546 Estimated rent

    Home value

    $478,500

    $440,000 - $522,000

    $3,546/mo

    Zestimate® history
    Loading
    Loading...

    Owner options

    List your home for rent

    $3,546/mo

    Rent Zestimate®

    Find your next renter with Zillow Rental Manager. Plus, with online applications, you can quickly screen prospective tenants – for free.

    Learn more

    $3,546/mo

    Rent Zestimate®

    Refinance and save

    $3,155/mo

    Est. payment

    Refinancing to a lower rate could help reduce your monthly payments and save thousands over the life of the loan.

    See today's rates

    $3,155/mo

    Est. payment

    Explore your selling options

    Work with a Zillow partner agent

    Leverage their expertise and Zillow's premium Showcase listings to get your home seen by more buyers.

    Get started

    List with your own agent

    Get your home in front of millions of buyers by listing it on Zillow.

    Learn how to do it

    Sell it yourself

    Take full control of how buyers see your home on Zillow by listing For Sale by Owner (FSBO).

    List your home

    What's special

    Clarkston new construction! Premium elevation on a large lot in a cozy subdivision minutes from 75! Granite counters throughout, Large greatroom with custom 9' ceilings and premium fireplace and trim! All Lafata cabinets, crown moldings galore! Premium ceramic tile in all baths. Convenient second floor laundry and first floor mud room! Extra deep garage great for storage! Large den with wains coating, hardwood floors! large kitchen with granite counters, roll out shelves and bay window off large kitchen nook! Huge master suite with private full bath and walkin closet! Large 2 story foyer entry with premium floors! All custom lighting an flooring throughout! Clarkston schools and all 2X6 construction with R19 walls, R38 Ceilings, low e windows for great energy savings.

    This property is off market, which means it's not currently listed for sale or rent on Zillow. This may be different from what's available on other websites or public sources.

    Facts & features

    Interior

    Bedrooms & bathrooms
    • Bedrooms: 4
    • Bathrooms: 3
    Heating
    • Forced air, Gas
    Features
    • Jetted Tub
    • Basement: Basement, Daylight
    • Fireplace features: Gas, Great Room
    Interior area
    • Structure area source: Builder
    • Total interior livable area: 2,511 sqft
    • Finished area below ground: 1298

    Property

    Parking
    • Total spaces: 3
    • Parking features: Garage - Attached
    Features
    • Patio & porch: Porch, Porch - Covered
    • Exterior features: Wood, Brick
    • Frontage length: Frontage Feet: 109
    Lot
    • Size: 0.31 Acres
    Details
    • Parcel number: 0821252007
    • Special conditions: Sale

    Construction

    Type & style
    • Home type: SingleFamily
    • Architectural style: Colonial
    Materials
    • Roof: Asphalt
    Condition
    • New Construction
    • Year built: 2018

    Utilities & green energy

    • Gas: Natural Gas
    • Sewer: Sewer-Sanitary
    • Water: Municipal Water

    Community & neighborhood

    Location
    • Region: Clarkston

    HOA & financial

    HOA
    • Has HOA: Yes
    • HOA fee: $41 monthly

    Other

    Other facts
    • Heating: Forced Air, Natural Gas
    • NewConstructionYN: true
    • Roof: Asphalt
    • AttachedGarageYN: true
    • InteriorFeatures: Jetted Tub
    • HeatingYN: true
    • GarageYN: 1
    • FireplaceYN: 1
    • FireplaceFeatures: Gas, Great Room
    • RoomsTotal: 14
    • PropertyCondition: New Construction
    • ConstructionMaterials: Wood Siding, Brick
    • CurrentFinancing: Conventional, FHA, Cash
    • ArchitecturalStyle: Colonial
    • Exclusions: No Exclusions
    • Gas: Natural Gas
    • ParkingFeatures: Attached
    • PatioAndPorchFeatures: Porch, Porch - Covered
    • FoundationDetails: Poured
    • Basement: Basement, Daylight
    • Appliances: Gas Water Heater
    • BelowGradeFinishedArea: 1298
    • BuildingAreaSource: Builder
    • BelowGradeFinishedAreaSource: Builder
    • SpecialListingConditions: Sale
    • WaterSource: Municipal Water
    • Sewer: Sewer-Sanitary
    • RoadFrontageType: Pub. Sidewalk
    • FrontageLength: Frontage Feet: 109
    • MlsStatus: Active

    Price history

    DateEventPrice
    10/14/2019Listing removed$415,000$165/sqft
    Source: RE/MAX Defined #219021204 Report a problem
    2/24/2019Price change$415,000+3.8%$165/sqft
    Source: RE/MAX Defined #219021204 Report a problem
    9/13/2018Listed for sale$399,900$159/sqft
    Source: RE/MAX Defined #219021204 Report a problem

    Public tax history

    Tax history is unavailable.

    Neighborhood: 48346

    Nearby schools

    GreatSchools rating
    Schools provided by the listing agent
    • District: Clarkston

    Source: The MLS. This data may not be complete. We recommend contacting the local school district to confirm school assignments for this home.

    Get a cash offer in 3 minutes
    Find out how much your home could sell for in as little as 3 minutes with a no-obligation cash offer.
    Estimated market value
    $478,500
    Get a cash offer in 3 minutes
    Find out how much your home could sell for in as little as 3 minutes with a no-obligation cash offer.
    Estimated market value
    $478,500