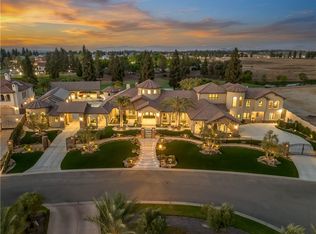
A rare opportunity to own one of Via Alicante's most extraordinary private estates, where remarkable scale, privacy and resort-style living come together in a truly one-of-a-kind setting. Spanning more than 8,900 square feet, this exceptional residence features 5 bedrooms, 6.5 baths and two additional flex rooms ideal for a private office, fitness studio, wellness space or additional guest accommodations. A dedicated game room, wine cellar and generous storage add to the home's exceptional functionality.At the heart of the residence is a spectacular culinary kitchen anchored by a statement La Cornue range, combining serious functionality with showpiece design. A striking 400-gallon saltwater aquarium creates another unforgettable focal point within the home.Beyond the residence, the fully gated and secure grounds unfold into a private resort designed for entertaining on an impressive scale. The expansive outdoor setting features a dramatic resort-style pool, beautifully landscaped grounds, putting greens and multiple gathering areas. A large covered outdoor living pavilion is complete with a full kitchen and TVs, while a second outdoor living space provides additional flexibility for dining, entertaining or relaxation.A removable pickleball court, koi pond, private sauna and two fire pits including one designed for both gas and traditional wood burning create endless opportunities for recreation and enjoyment.For the automotive enthusiast or serious collector, an extraordinary 13+ car garage provides exceptional capacity for vehicles, recreational equipment, storage and more. Owned solar further complements the estate's extensive infrastructure and efficiency.Every element of this property has been thoughtfully created around lifestyle offering privacy when desired, entertainment on a grand scale and amenities rarely found together in a single residence. From the dramatic arrival and expansive grounds to its culinary kitchen, recreation spaces and remarkable garage capacity, this is more than a home it is a private resort and an offering without equal in Via Alicante.
For sale
$11,577,777
Fresno, CA 93730
5beds
6baths
9,567sqft
Residential, Single Family Residence
Built in ----
1.7 Acres Lot
$-- Zestimate®
$1,210/sqft
$430/mo HOA
What's special
Wine cellarRemovable pickleball courtKoi pondPutting greensRemarkable garage capacitySpectacular culinary kitchenMultiple gathering areas
- 13 days
- 4,708
- 243
Zillow last checked:
Listing updated:
Listed by:
Brian Finegan DRE #01837201 559-288-9574,
Brian Finegan, Broker
Source: Fresno MLS,MLS#: 655708Originating MLS: Fresno MLS
Facts & features
Interior
Bedrooms & bathrooms
- Bedrooms: 5
- Bathrooms: 6
Primary bedroom
- Area: 0
- Dimensions: 0 x 0
Bedroom 1
- Area: 0
- Dimensions: 0 x 0
Bedroom 2
- Area: 0
- Dimensions: 0 x 0
Bedroom 3
- Area: 0
- Dimensions: 0 x 0
Bedroom 4
- Area: 0
- Dimensions: 0 x 0
Dining room
- Features: Formal, Living Room/Area, Family Room/Area
- Area: 0
- Dimensions: 0 x 0
Family room
- Area: 0
- Dimensions: 0 x 0
Kitchen
- Features: Eat-in Kitchen, Breakfast Bar, Pantry
- Area: 0
- Dimensions: 0 x 0
Living room
- Area: 0
- Dimensions: 0 x 0
Basement
- Area: 0
Heating
- Ductless or Split
Cooling
- 13+ SEER A/C, Central Air, Ductless or Split
Appliances
- Included: Built In Range/Oven, Disposal, Dishwasher, Microwave, Refrigerator, Wine Refrigerator
- Laundry: Inside
Features
- Isolated Bedroom, Isolated Bathroom, Built-in Features, Central Vacuum, Bar, Great Room, Office, Family Room, Den/Study, Game Room, Wine Room
- Flooring: Tile
- Windows: Triple Pane Windows
- Number of fireplaces: 3
- Fireplace features: Gas
Interior area
- Total structure area: 9,567
- Total interior livable area: 9,567 sqft
Property
Parking
- Total spaces: 13
- Parking features: Work/Shop Area
- Garage spaces: 13
Features
- Levels: Two
- Stories: 2
- Patio & porch: Covered, Concrete
- Has private pool: Yes
- Pool features: Pebble, Water Feature, Private, In Ground
- Has spa: Yes
- Spa features: In Ground
- Fencing: Fenced
Lot
- Size: 1.7 Acres
- Features: Urban, Near Golf Course, Other, Sprinklers In Front, Sprinklers In Rear, Sprinklers Auto, Fruit/Nut Trees, Synthetic Lawn, Drip System
Details
- Additional structures: Other
- Parcel number: 57926016S
- Zoning: R1
Construction
Type & style
- Home type: SingleFamily
- Architectural style: Mediterranean
- Property subtype: Residential, Single Family Residence
Materials
- Stucco, Brick, Stone
- Foundation: Concrete
- Roof: Tile
Details
- Builder name: Elite Custom Homes
Utilities & green energy
- Electric: On
- Sewer: Public Sewer
- Water: Public
- Utilities for property: Public Utilities, High Tech Cable
Green energy
- Energy generation: Solar
Community & HOA
Community
- Security: Security System, Security Gate
HOA
- Has HOA: Yes
- Amenities included: Green Area, Security, Maintenance Grounds, Gated
- HOA fee: $430 monthly
Location
- Region: Fresno
Financial & listing details
- Price per square foot: $1,210/sqft
- Date on market: 9/23/2026
- Cumulative days on market: 12 days
- Listing agreement: Exclusive Right To Sell
- Listing terms: Conventional,Cash,Owner May Carry
Estimated market value
Not available
Estimated sales range
Not available
Not available
Price history
| Date | Event | Price |
|---|---|---|
| 9/24/2026 | Listed for sale | $11,577,777+1347.2%$1,210/sqft |
Source: Fresno MLS #655708 Report a problem | ||
| 7/9/2020 | Sold | $800,000+11.9%$84/sqft |
Source: Public Record Report a problem | ||
| 4/15/2016 | Sold | $715,000$75/sqft |
Source: Public Record Report a problem | ||
Public tax history
| Year | Property taxes | Tax assessment |
|---|---|---|
| 2026 | -- | $4,573,145 +39.7% |
| 2025 | $40,939 +17.9% | $3,272,692 +13.9% |
| 2024 | $34,721 +66.5% | $2,873,228 +66.6% |
| 2023 | $20,854 +1.4% | $1,724,734 |
| 2022 | $20,573 | -- |
Monthly payment
Est. payment
Payment breakdown
Explore the cost of this home by adjusting the details. Changes won't be saved.Climate risks
Neighborhood: 93730
Nearby schools
Schools provided by the listing agent
- Elementary: Fugman
- Middle: Granite Ridge
- High: Clovis North
Source: Fresno MLS. This data may not be complete. We recommend contacting the local school district to confirm school assignments for this home.