EXCELLENT OPPORTUNITY WHETHER A DEVELOPER OR AN INVESTOR. 2651-2661 Fresno Street is a rare jewel in the heart of Santa Cruz's coveted 26th Ave neighborhood, just 0.3 miles from the beach & surrounded by the coastal lifestyle that makes this pocket so desirable. For a developer, the opportunity is exceptional: feasibility study recommends redevelopment into 3-story townhomes, w/ Option A identifying a 13-unit townhouse concept utilizing State Density Bonus Laws. While pursuing entitlements, the property offers the rare advantage of in-place income, generating $26,000+ per month from 8 updated, fully leased residential units.
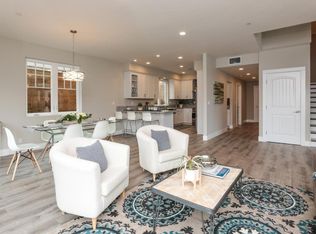
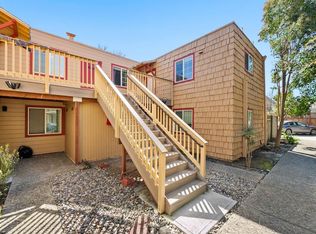
For an investor, the existing asset is equally compelling. The upside or future opportunity to secure cash flow & retain the upside to sell, entitle or develop for add'l value. The property has updated kitchens & baths, private fenced-in yards, large common area w/ chairs & fire pit, fresh exterior paint & new landscaping, separate gas & electrical meters, 2 laundry rooms w/ app-operated payment, 8 carports & 10 onsite parking. In a market defined by limited housing supply, strong rental demand & exceptional beach proximity, Fresno Street offers immediate income today w/ a seductive path toward future upside tomorrow. Enjoy!
Pending
$4,245,000
Fresno Santacruz, Santa Cruz, CA 95062
16beds
8baths
6,656sqft
Five Or More Units, Residential Income
Built in 1970
-- sqft lot
$3,895,200 Zestimate®
$638/sqft
$-- HOA
What's special
Private fenced-in yardsUpdated kitchens and bathsFresh exterior paintNew landscaping
- 100 days
- 8
- 3
Zillow last checked:
Listing updated:
Listed by:
Helen Pastorino 00612357 408-930-6244,
Pertria 408-357-7777
Source: MLSListings Inc,MLS#: ML82053491
Facts & features
Interior
Bedrooms & bathrooms
- Bedrooms: 16
- Bathrooms: 8
Kitchen
- Features: _220VoltOutlet, ExhaustFan
Heating
- Wall Furnace
Cooling
- None
Appliances
- Included: Exhaust Fan, Range Hood, Electric Oven/Range, Washer/Dryer
Features
- Flooring: Carpet, Tile, Vinyl Linoleum
- Doors: None
Interior area
- Total structure area: 6,656
- Total interior livable area: 6,656 sqft
Property
Parking
- Total spaces: 10
- Parking features: Assigned, Carport, On Street, Parking Restrictions
- Has carport: Yes
Accessibility
- Accessibility features: None
Lot
- Size: 0.69 Acres
- Features: Level
Details
- Parcel number: 02826350000
- Zoning: RM-5-PP
- Special conditions: Standard
Construction
Type & style
- Home type: MultiFamily
- Property subtype: Five Or More Units, Residential Income
Materials
- Foundation: Slab
- Roof: Composition, Fiberglass, Shingle, Bitumen
Condition
- Year built: 1970
Utilities & green energy
- Gas: IndividualGasMeters, PublicUtilities
- Sewer: Public Sewer
- Water: Public
- Utilities for property: Public Utilities, Water Public
Community & HOA
HOA
- Amenities included: Common Utility Room
Location
- Region: Santa Cruz
Financial & listing details
- Price per square foot: $638/sqft
- Date on market: 7/8/2026
- Listing agreement: ExclusiveRightToSell
- Listing terms: CashorConventionalLoan
- Inclusions: OvenRangeAllUnits
- Lease term: 12 Months
Estimated market value
$3,895,200
$3.70M - $4.09M
Not available
Price history
| Date | Event | Price |
|---|---|---|
| 9/15/2026 | Pending sale | $4,245,000$638/sqft |
Source:  MLSListings Inc #ML82053491 Report a problem MLSListings Inc #ML82053491 Report a problem | ||
| 7/8/2026 | Listed for sale | $4,245,000$638/sqft |
Source: MLSListings Inc #ML82053491 Report a problem | ||
Public tax history
Tax history is unavailable.
Monthly payment
Est. payment
Payment breakdown
Explore the cost of this home by adjusting the details. Changes won't be saved.Climate risks
Neighborhood: 95062
Nearby schools
Schools provided by the listing agent
- Elementary: DelMarElementary_1
- Middle: ShorelineMiddle
- High: SoquelHigh
- District: LiveOakElementary
Source: MLSListings Inc. This data may not be complete. We recommend contacting the local school district to confirm school assignments for this home.
Local buyer's agents are ready to help
