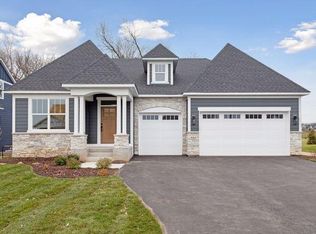
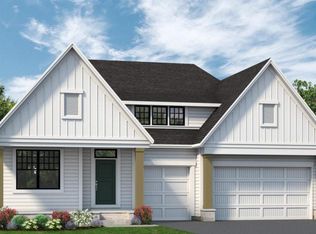
The Lafayette home plan is designed for function and easy main-level living, with options and upgrades to fit your needs, including upgrading to the optional 3-car garage. The open-concept floor plan features a beautiful foyer that opens to a convenient front office/flex room. The spacious kitchen overlooks the beautiful dinette and great room, with stone/tile fireplace and oversized windows. Enjoy the convenient main-level owners' suite and en suite bath, and nearby laundry. Choose to add a deck, screen porch, or sunroom if you love the outdoors. Opt for the gourmet kitchen and cook up a feast for friends and family. The option to finish the lower level adds an additional 2 bedrooms, bath, game room, and recreation room, with wide-open space for entertaining. Options to ask about: 3-car garage, gourmet kitchen, sunroom, screen porch, deck, finished lower level, wet bar (lower level), fireplace (lower level)
This property is not currently displayed as for sale or rent on Zillow. This may be different from what's on other websites or public sources.