Skip main navigation
Off market
  • $408,100

    Garden Gate Dr #P3phtc, Holt, MI 48842

    4beds
    2,344sqft
    SingleFamily
    Built in 2021
    -- sqft lot
    $408,100 Zestimate®
    $174/sqft
    $2,865 Estimated rent

    Home value

    $408,100

    $380,000 - $445,000

    $2,865/mo

    Zestimate® history
    Loading
    Loading...

    Owner options

    List your home for rent

    $2,865/mo

    Rent Zestimate®

    Find your next renter with Zillow Rental Manager. Plus, with online applications, you can quickly screen prospective tenants – for free.

    Learn more

    $2,865/mo

    Rent Zestimate®

    Refinance and save

    $2,814/mo

    Est. payment

    Refinancing to a lower rate could help reduce your monthly payments and save thousands over the life of the loan.

    See today's rates

    $2,814/mo

    Est. payment

    Explore your selling options

    Work with a Zillow partner agent

    Leverage their expertise and Zillow's premium Showcase listings to get your home seen by more buyers.

    Get started

    List with your own agent

    Get your home in front of millions of buyers by listing it on Zillow.

    Learn how to do it

    Sell it yourself

    Take full control of how buyers see your home on Zillow by listing For Sale by Owner (FSBO).

    List your home

    What's special

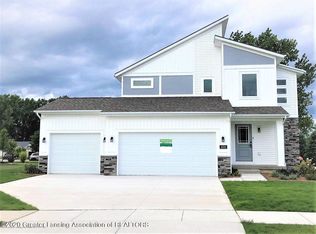
    Love this home?. Please note that this is a ready-to-build home plan, which means that style, selections, and options are representational. You'll be able to personalize this home to your liking, and your final price will depend on what options you choose! Contact us for more information on ready-to-build home plans. Stately and contemporary, the Preston home plan is a two-story design offering 2344 square feet of living space, four bedrooms, and two and a half baths. Start with the basic plan and select from the many available interior and exterior options to personalize your home.Step from your new Preston home's columned porch into the front entry way with its coat closet and optional bench. From the entry way the front room offers a flexible space for formal dining or a sitting room. Further into the home is the sunny family room which can be enhanced with one of several elegant fireplace options. The family room transitions smoothly into the dining area, with its sliding door to the back yard. The kitchen has a large pantry, a central island, and plenty of counter and cupboard space. The mudroom links the half bath with the two-car garage. These spaces can be expanded, adding a third garage stall and more square footage in the mudroom.On the upper level, the master suite has a spacious master bedroom, a generous walk-in closet, and a four piece bath with step-in shower, soaking tub, and optional double sink. There's also the upstairs laundry with optional folding c

    This property is off market, which means it's not currently listed for sale or rent on Zillow. This may be different from what's available on other websites or public sources.
    Facts & features

    Interior

    Bedrooms & bathrooms
    • Bedrooms: 4
    • Bathrooms: 3
    • Full bathrooms: 2
    • 1/2 bathrooms: 1
    Interior area
    • Total interior livable area: 2,344 sqft

    Property

    Parking
    • Total spaces: 2

    Construction

    Type & style
    • Home type: SingleFamily
    Condition
    • Year built: 2021

    Community & neighborhood

    Location
    • Region: Holt

    Price history

    DateEventPrice
    5/25/2021Listing removed--
    Source: Eastbrook Homes Report a problem
    5/5/2021Price change$334,900+2.4%$143/sqft
    Source: Eastbrook Homes Report a problem
    3/31/2021Price change$326,900+1.2%$139/sqft
    Source: Eastbrook Homes Report a problem
    3/12/2021Price change$322,900+1.9%$138/sqft
    Source: Eastbrook Homes Report a problem
    2/26/2021Price change$316,900+1.6%$135/sqft
    Source: Eastbrook Homes Inc. Report a problem
    2/13/2021Price change$311,900+1.3%$133/sqft
    Source: Eastbrook Homes Inc. Report a problem
    1/31/2021Price change$307,900+0.3%$131/sqft
    Source: Eastbrook Homes Inc. Report a problem
    11/28/2020Price change$306,900+0.7%$131/sqft
    Source: Eastbrook Homes Inc. Report a problem
    10/8/2020Price change$304,900+1%$130/sqft
    Source: Eastbrook Homes Inc. Report a problem
    9/18/2020Price change$301,900-0.8%$129/sqft
    Source: Eastbrook Homes Inc. Report a problem
    9/16/2020Price change$304,400+5.2%$130/sqft
    Source: Eastbrook Homes Inc. Report a problem
    8/22/2020Price change$289,400+4%$123/sqft
    Source: Eastbrook Homes Inc. Report a problem
    8/14/2020Listed for sale$278,400$119/sqft
    Source: Eastbrook Homes Inc. Report a problem

    Public tax history

    Tax history is unavailable.

    Neighborhood: 48842

    Nearby schools

    GreatSchools rating
    Schools provided by the listing agent
    • District: Holt PSD

    Source: The MLS. This data may not be complete. We recommend contacting the local school district to confirm school assignments for this home.

    Get a cash offer in 3 minutes
    Find out how much your home could sell for in as little as 3 minutes with a no-obligation cash offer.
    Estimated market value
    $408,100
    Get a cash offer in 3 minutes
    Find out how much your home could sell for in as little as 3 minutes with a no-obligation cash offer.
    Estimated market value
    $408,100