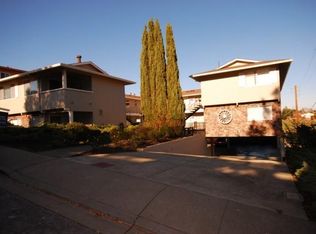
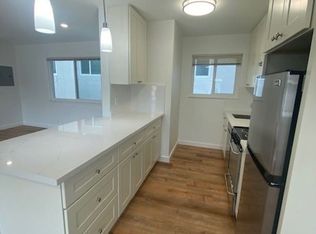
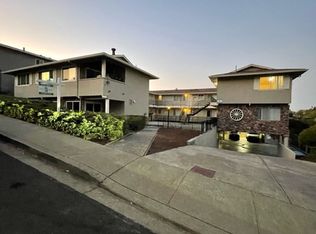
1205 Geraldine Way (the Property) is a multifamily asset built in 1969 situated on a 0.28 acre lot and comprised of twelve (12) units. The Property features a unit mix of eleven (11) one-bedroom/one-bathroom floorplans and one (1) two-bedroom/ one-bathroom floorplan. The Property interiors have been nicely renovated as tenants moved out, and recent capital improvements include: New roof, attic insulation & new double-paned windows for improved energy efficiency and comfort, new electrical subpanels, SB 721 compliance, sewer lateral replacement, and more.
The Propertys premier location in Belmont generates premium rents and strong demand from renters backed by high-tech salaries. This Property offers investors the rare opportunity to acquire an investment property in one of the most sought-after residential communities on the San Francisco Peninsula. Perfectly situated near Interstate 280, Highway 101, Highway 92, & Highway 82, this asset is just moments away from major employers such as Meta, Oracle, Electronic Arts, Salesforce, & Visa, as well as the Stanford Medicine Outpatient Center in neighboring Redwood City. In addition, the Property is within walking distance to Lunardis and Safeway and moments away from additional dining/shopping options in Downtown Belmont.
For sale
$4,850,000
Geraldine Way, Belmont, CA 94002
3beds
2baths
13,483sqft
Five Or More Units, Residential Income
Built in 1969
-- sqft lot
$-- Zestimate®
$360/sqft
$-- HOA
What's special
- 81 days |
- 254 |
- 4 |
Zillow last checked:
Listing updated:
Listed by:
Adam Foley 02144332 408-893-8063,
CBRE, Inc. 408-453-7400
Source: MLSListings Inc,MLS#: ML82049442
Facts & features
Interior
Bedrooms & bathrooms
- Bedrooms: 3
- Bathrooms: 2
Heating
- Wall Furnace
Cooling
- Ceiling Fan(s)
Appliances
- Laundry: Coin Operated
Features
- Flooring: Laminate, Tile
- Doors: None
Interior area
- Total structure area: 13,483
- Total interior livable area: 13,483 sqft
Property
Parking
- Parking features: Assigned, Carport
- Has carport: Yes
Accessibility
- Accessibility features: None
Lot
- Size: 0.28 Acres
Details
- Parcel number: 045061120
- Zoning: Multifamily
- Special conditions: Standard
Construction
Type & style
- Home type: MultiFamily
- Property subtype: Five Or More Units, Residential Income
Materials
- Foundation: Slab
- Roof: Shingle
Condition
- Year built: 1969
Utilities & green energy
- Gas: IndividualGasMeters
- Sewer: Public Sewer
- Water: Public
- Utilities for property: Water Public
Community & HOA
Location
- Region: Belmont
Financial & listing details
- Price per square foot: $360/sqft
- Date on market: 6/2/2026
- Listing agreement: ExclusiveAgency
- Lease term: Month To Month
Estimated market value
Not available
Estimated sales range
Not available
Not available
Price history
| Date | Event | Price |
|---|---|---|
| 6/2/2026 | Listed for sale | $4,850,000$360/sqft |
Source:  MLSListings Inc #ML82049442 Report a problem MLSListings Inc #ML82049442 Report a problem | ||
Public tax history
Tax history is unavailable.
Monthly payment
Est. payment
Payment breakdown
Explore the cost of this home by adjusting the details. Changes won't be saved.Climate risks
Neighborhood: Western Hills
Nearby schools
GreatSchools rating
- 8/10Cipriani Elementary SchoolGrades: K-5Distance: 1 mi
- 10/10Ralston Intermediate SchoolGrades: 6-8Distance: 1.1 mi
- 10/10Carlmont High SchoolGrades: 9-12Distance: 0.2 mi
Schools provided by the listing agent
- District: BelmontRedwoodShoresElementary
Source: MLSListings Inc. This data may not be complete. We recommend contacting the local school district to confirm school assignments for this home.
- $2,129,1001 bd1 ba13k sqft1205 Geraldine Way, Belmont, CA 94002Off Market
- $--1 bd1 ba583 sqft1205 Geraldine Way #8, Belmont, CA 94002Off Market

- $--2 bd1 ba-- sqft1205 Geraldine Way #12, Belmont, CA 94002Off Market
- $--1 bd1 ba-- sqft1205 Geraldine Way APT 1, Belmont, CA 94002Off Market
- $--1 bd1 ba629 sqft1205 Geraldine Way #5, Belmont, CA 94002Off Market
- $--1 bd1 ba631 sqft1205 Geraldine Way APT 7, Belmont, CA 94002Off Market
- $--1 bd1 ba618 sqft1205 Geraldine Way APT 3, Belmont, CA 94002Off Market
- $--1 bd1 ba-- sqft1205 Geraldine Way APT 10, Belmont, CA 94002Off Market
A local agent can set up tours, give advice and negotiate with sellers.
Similar homes
- $6,850,0003 bd3 ba10k sqftMasonic Way, Belmont, CA 94002For Sale
 MLS ID #ML82049288, Steve Zirelli. MLSListings Inc
 - $3,995,0003 bd2 ba9.1k sqftWoodside Redwoodcity, Redwood City, CA 94061For Sale
 MLS ID #ML82054340, John Shroyer. MLSListings Inc
 - $4,998,0001 bd1 ba7.7k sqftTilton Sanmateo, San Mateo, CA 94401For Sale
 MLS ID #ML82058562, Cole Simpson. MLSListings Inc
 - $4,000,0004 bd3 ba6.7k sqft10th Redwoodcity, Redwood City, CA 94063For Sale
 MLS ID #ML82057221, Rachid Atie. MLSListings Inc
 - $3,290,0005 bd3 ba7.1k sqftOxford Redwoodcity, Redwood City, CA 94061For SaleMLS ID #ML82055194, Don Sung. MLSListings Inc
- $3,675,0004 bd2 ba9.7k sqftAvenue Alhambra, El Granada, CA 94018For SaleMLS ID #ML82046224, Nate Gustavson. MLSListings Inc
- $3,999,0006 bd6 ba6.8k sqftWilliams Mountainview, Mountain View, CA 94040For SaleMLS ID #ML82056797, Jimmy Castellanos. MLSListings Inc
- $3,888,0003 bd2 ba7.6k sqftW McKinley Ave, Sunnyvale, CA 94086For SaleMLS ID #ML82051304, Adam Foley. MLSListings Inc
- $3,750,0002 bd1 ba9.8k sqftSybil Ave, Hayward, CA 94542For SaleMLS ID #ML82037930, Matt Aragoni. MLSListings Inc
- $2,998,0001 bd1 ba7.4k sqftPalmetto, Pacifica, CA 94044For SaleMLS ID #ML82057188, Cole Simpson. MLSListings Inc
- $3,088,0004 bd8 ba11k sqft1 Reids Roost Rd, Woodside, CA 94062For SaleMLS ID #ML82017325, Geoffrey Nelson. MLSListings Inc
- $6,688,0006 bd8 ba7.2k sqft760 Chateau Dr, Hillsborough, CA 94010For SaleMLS ID #426094503, Malcolm P. Lee DRE #01012271, Nation Home Realty. SFAR
- $4,999,0006 bd6 ba6.8k sqft3343 Alpine Rd, Portola Valley, CA 94028For SaleMLS ID #ML81981087, David Cauchi. MLSListings Inc
Local buyer's agents are ready to help
