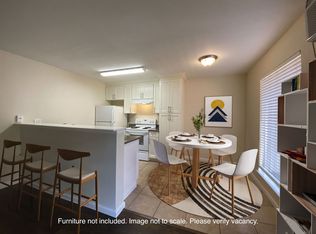
53 apartments in four two-story buildings, built in 1972: 31 two-bedroom/one-bath and 22 one-bedroom/one-bath units in about 36,042 SF on a 1.85-acre lot. Gated garden community in Stockton's established Lincoln Village neighborhood, set around newly landscaped grounds with new sprinklers and sod. About 80% of units have been renovated, with electrical mains and subpanels replaced in 2025, about two-thirds of the HVAC units replaced, and a newly resurfaced parking lot with about 1.5 spaces per unit. Gas and electric are separately metered, and RUBS is in place on some units. Market rents run about 25% above in-place rents. In the Lincoln Unified School District, about half a mile from Lincoln Center shopping and dining, and close to Delta College, University of the Pacific and I-5. 7.13% current cap; 9.00% pro forma cap. Motivated ownership: all offers reviewed; Q4 2026 close preferred.
For sale
Price cut: $500K (10/8)
$9,485,000
Gettysburg Pl, Stockton, CA 95207
--beds
--baths
6,426sqft
Five Or More Units, Residential Income
Built in 1973
-- sqft lot
$-- Zestimate®
$1,476/sqft
$-- HOA
What's special
Gated garden communityNewly resurfaced parking lotNew sprinklers and sodNewly landscaped grounds
- 24 days
- 255
- 7
Zillow last checked:
Listing updated:
Listed by:
Alina Siert 01893238 408-712-7692,
KW Advisors 650-627-3700
Source: MLSListings Inc,MLS#: ML82063779
Facts & features
Interior
Heating
- Other
Cooling
- Other
Features
- Doors: Other
Interior area
- Total structure area: 6,426
- Total interior livable area: 6,426 sqft
Property
Parking
- Total spaces: 79
- Parking features: Common, Other
- Has carport: Yes
Accessibility
- Accessibility features: Other
Lot
- Size: 1.83 Acres
Details
- Parcel number: 09746217
- Zoning: R3B
- Special conditions: Standard
Construction
Type & style
- Home type: MultiFamily
- Property subtype: Five Or More Units, Residential Income
Materials
- Foundation: Other
- Roof: Other
Condition
- Year built: 1973
Utilities & green energy
- Gas: Other
- Sewer: Other
- Water: Other
- Utilities for property: Other
Community & HOA
Location
- Region: Stockton
Financial & listing details
- Price per square foot: $1,476/sqft
- Date on market: 10/6/2026
- Listing agreement: Open
- Inclusions: Other
- Lease term: Other
Estimated market value
Not available
Estimated sales range
Not available
Not available
Price history
| Date | Event | Price |
|---|---|---|
| 10/8/2026 | Price change | $9,485,000-5%$1,476/sqft |
Source:  MLSListings Inc #ML82063779 Report a problem | ||
| 10/7/2026 | Listed for sale | $9,985,000$1,554/sqft |
Source: MLSListings Inc #ML82063779 Report a problem | ||
Public tax history
Tax history is unavailable.
Monthly payment
Est. payment
Payment breakdown
Explore the cost of this home by adjusting the details. Changes won't be saved.Climate risks
Neighborhood: Swain Oaks
Nearby schools
Schools provided by the listing agent
- District: LincolnUnified
Source: MLSListings Inc. This data may not be complete. We recommend contacting the local school district to confirm school assignments for this home.