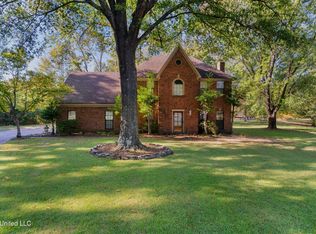
Have a large family and need more space and bedrooms? This Sweetgum plan offers that. As you enter into your home, a 10x12 dining room is just off the entry foyer. It flows into the large family room and open kitchen with an island. There is also a breakfast nook that is open to the kitchen. This is a split BR plan, the primary with 2nd and 3rd BR's on first level and a 4th bedroom and a large bonus and bath upstairs..
This property is not currently displayed as for sale or rent on Zillow. This may be different from what's on other websites or public sources.