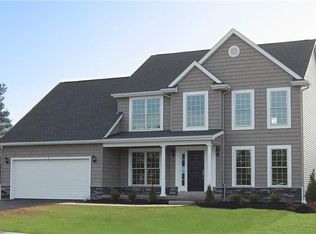
A street friendly facade and flexible floor plan create an easygoing style that prevails throughout this livable design. A combination of vinyl and stone, graced by a columned front porch, create timeless exterior details. This floor plan's open family area, compliment the Formal Dining Room and Den. A dramatic two-story Great Room with a bright wall of windows provides endless sunlight all day. The Kitchen features a large center island and sun room that is perfect for entertaining and connects to the spacious Great Room, great for gatherings. Retreat at the end of the day to the owner's suite, featuring a spa bath, walk-in closet and tray ceiling. Includes a 350 sq.ft. clerestory.
This property is not currently displayed as for sale or rent on Zillow. This may be different from what's on other websites or public sources.