Skip main navigation
Off market
  • $797,500

    Grand Oak Ln Lot 39, Tavares, FL 32778

    4beds
    2,986sqft
    SingleFamily
    Built in 2020
    7.3 Acres Lot
    $797,500 Zestimate®
    $267/sqft
    $3,799 Estimated rent

    Home value

    $797,500

    $686,000 - $933,000

    $3,799/mo

    Zestimate® history
    Loading
    Loading...

    Owner options

    List your home for rent

    $3,799/mo

    Rent Zestimate®

    Find your next renter with Zillow Rental Manager. Plus, with online applications, you can quickly screen prospective tenants – for free.

    Learn more

    $3,799/mo

    Rent Zestimate®

    Refinance and save

    $5,469/mo

    Est. payment

    Refinancing to a lower rate could help reduce your monthly payments and save thousands over the life of the loan.

    See today's rates

    $5,469/mo

    Est. payment

    Explore your selling options

    Work with a Zillow partner agent

    Leverage their expertise and Zillow's premium Showcase listings to get your home seen by more buyers.

    Get started

    List with your own agent

    Get your home in front of millions of buyers by listing it on Zillow.

    Learn how to do it

    Sell it yourself

    Take full control of how buyers see your home on Zillow by listing For Sale by Owner (FSBO).

    List your home

    What's special

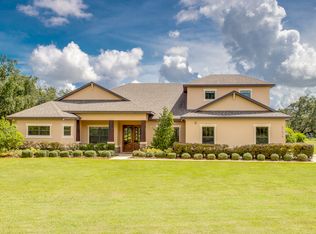
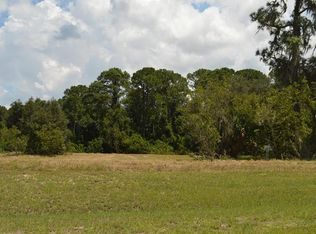
    Pre-Construction. To be built. By KEVCO BUILDERS, INC -- THE SOUTHERN STYLE TRADITIONAL, full of rustic charm and sited on a 7.30 ACRES in the equestrian community of Beauclaire Ranch Club! This home features 2,986 sq ft of living space, including 4 beds 3.5 baths, a bonus room, and a 2-Car Garage. If you are seeking the opportunity to build your own home on an over-sized country lot that is situated on a quiet street, zoned for horses, and within minutes to shopping and commuter routes, you can't pass this up! Take the guesswork out of the building process when you utilize Kevco Builders, Inc. -- Lake County's most award-winning and trusted builder, who can guide you through the entire process. The French Farmhouse plan includes tile in common areas, 5-1/4" crown molding and baseboard trim, trey ceilings, beautiful cabinetry, energy-efficient features, french doors, landscaping, sod, irrigation, and much more. The plan features an open dining room that's well defined by architectural arches, a delightful great room with views to the backyard and beyond. The large open concept kitchen is perfect for the most talented chefs with granite countertops, stainless appliances, and walk-in pantry. Price includes lot, impact fees, and $10,000 allowance for well and septic. Contact us today!

    This property is not currently displayed as for sale or rent on Zillow. This may be different from what's on other websites or public sources.

    Facts & features

    Interior

    Bedrooms & bathrooms
    • Bedrooms: 4
    • Bathrooms: 4
    • Full bathrooms: 3
    • 1/2 bathrooms: 1
    Heating
    • Forced air, Electric
    Cooling
    • Central
    Appliances
    • Included: Dishwasher, Garbage disposal, Microwave, Range / Oven
    • Laundry: Inside, Laundry Room
    Features
    • Cathedral Ceiling(s), High Ceiling(s), Master Bedroom Downstairs, Split Bedroom, Crown Molding, Walk-In Closet(s), Open Floorplan, Eating Space In Kitchen, Kitchen/Family Room Combo, Stone Counters, Tray Ceiling(s), Thermostat
    • Flooring: Tile, Carpet
    • Windows: Thermal Windows, Low Emissivity Windows
    Interior area
    • Structure area source: Builder
    • Total interior livable area: 2,986 sqft

    Property

    Parking
    • Total spaces: 2
    • Parking features: Garage - Attached
    Features
    • Levels: Two
    • Patio & porch: Covered, Front Porch, Rear Porch
    • Exterior features: Stone, Stucco
    Lot
    • Size: 7.3 Acres
    • Dimensions: 824x753x362
    • Features: Oversized Lot, In County, Street Paved, Cul-de-sac, Pasture, Zoned for Horses
    • Residential vegetation: Trees/Landscaped
    Details
    • Parcel number: 142026010500003900

    Construction

    Type & style
    • Home type: SingleFamily
    • Architectural style: Custom
    Condition
    • Pre-Construction
    • Year built: 2020
    Details
    • Builder model: Southern Style Traditional
    • Builder name: Inc, KEVCO Builders

    Utilities & green energy

    • Sewer: Septic Tank, Septic Needed
    • Water: Well, Well Required
    • Utilities for property: Cable Available, Electricity Connected, Street Lights, Underground Utilities

    Community & HOA

    Community
    • Security: Gated Community, Smoke Detector(s)
    • Subdivision: BEAUCLAIR RANCH CLUB
    HOA
    • Has HOA: Yes
    • Amenities included: Gated
    • HOA fee: $116 monthly
    Location
    • Region: Tavares

    Financial & listing details

    • Price per square foot: $267/sqft
    • Annual tax amount: $1,314

    Price history

    Price history is unavailable.

    Public tax history

    Tax history is unavailable.

    Neighborhood: 32778

    Nearby schools

    GreatSchools rating
    Schools provided by the listing agent
    • Elementary: Astatula Elem
    • Middle: Tavares Middle=Tavares Middle
    • High: Tavares High

    Source: The MLS. This data may not be complete. We recommend contacting the local school district to confirm school assignments for this home.

    Get a cash offer in 3 minutes
    Find out how much your home could sell for in as little as 3 minutes with a no-obligation cash offer.
    Estimated market value
    $797,500
    Get a cash offer in 3 minutes
    Find out how much your home could sell for in as little as 3 minutes with a no-obligation cash offer.
    Estimated market value
    $797,500