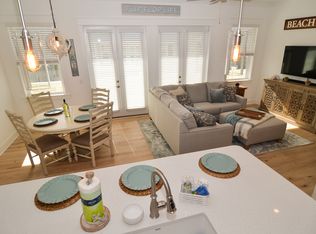
Entered for comp purposes only. Appraiser please see contract for all upgrades.This Bella XL plan, with an alternate elevation, has 3 bedrooms and 2.5 baths with a 2-car garage. This single-level open-concept floor plan includes 10' ceilings with 8' raised panel interior doors, luxury vinyl plank flooring throughout, quartz kitchen and bathroom countertops, stainless steel Bosch appliances with the upgraded gas package to include a dual fuel range and tankless water heater, exhaust vent hood, and a microwave drawer conveniently located in the upgraded island that is extended and with 12'' cabinets underneath the overhang. More quality interior features and upgrades include melamine closet shelving,
This property is not currently displayed as for sale or rent on Zillow. This may be different from what's on other websites or public sources.