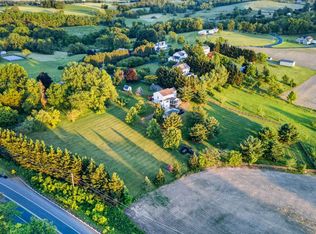
Build your new home on 2.22 acres just outside Union Bridge, with a peaceful setting, scenic views, and convenient access to Frederick. This home is to be built by Laine Street Homes. Photos are representative of a previously completed build. The advertised floor plan offers approximately 3,200 total square feet and includes a 2-car garage in the base price, with the option to add a 3-car garage. Other floor plans and customization options are available, including plans with a main-level primary suite. Laine Street Homes has homes currently under construction and available to tour, along with a streamlined online plan and selections process. Contact the listing agent to explore floor plans, options, and pricing for your build.
New construction
$799,593
Green Valley Rd, Union Bridge, MD 21791
4beds
3,267sqft
Condominium, Farm, Single Family Residence
Built in ----
-- sqft lot
$-- Zestimate®
$245/sqft
$-- HOA
What's special
Scenic viewsPeaceful setting
- 6 days
- 105
- 7
Zillow last checked:
Listing updated:
Listed by:
Melissa Lambert,
Long & Foster Real Estate, Inc. 301-945-9010
Source: Long & Foster Broker Feed,MLS#: MDFR2089054
Facts & features
Interior
Bedrooms & bathrooms
- Bedrooms: 4
- Bathrooms: 3
- Full bathrooms: 2
- 1/2 bathrooms: 1
Heating
- Central
Cooling
- Central A/C
Appliances
- Included: Cooktop, Dishwasher, Disposal, Energy Efficient Appliances, Freezer, Icemaker, Microwave, Oven - Double, Oven - Wall, Oven/Range - Electric, Oven/Range - Gas, Range Hood, Refrigerator, Stainless Steel Appliances, Stove, Washer/Dryer Hookups Only,
Features
- Attic, Bathroom - Soaking Tub, Bathroom - Stall Shower, Bathroom - Tub Shower,
- Flooring: Carpet, CeramicTile, Engineered Wood, Luxury Vinyl Plank, Luxury Vinyl Tile
- Basement: Partially Finished,Full,Combination,Connecting Stairway,Daylight, Partial,Drain
- Number of fireplaces: 1
Interior area
- Total structure area: 3,267
- Total interior livable area: 3,267 sqft
Property
Parking
- Parking features: Attached Garage, Driveway, Built In, Garage - Front Entry, Garage - Side Entry, Garage Door Opener
- Has garage: Yes
- Has uncovered spaces: Yes
Features
- Levels: Three Or More
- Stories: 3
- Exterior features: Exterior Lighting
Lot
- Size: 2.22 Acres
Construction
Type & style
- Home type: Condo
- Architectural style: Cape Cod,Contemporary,Colonial,Craftsman,Farmhouse/National Folk,Loft with Bedro
- Property subtype: Condominium, Farm, Single Family Residence
Materials
- Advanced Framing, BattsInsulation, Combination, CPVC/PVC, Shake Siding, Stick Built, Other, Vinyl Siding
- Roof: Architectural Shingle, Asphalt
Condition
- New construction: Yes
Utilities & green energy
- Sewer: Septic of BR
- Water: Well
Community & HOA
Community
- Subdivision: None Available
Location
- Region: Union Bridge
Financial & listing details
- Price per square foot: $245/sqft
- Annual tax amount: $1,557
- Date on market: 9/10/2026
- Ownership: Fee Simple
Estimated market value
Not available
Estimated sales range
Not available
Not available
Price history
| Date | Event | Price |
|---|---|---|
| 9/10/2026 | Listed for sale | $799,593+166.6%$245/sqft |
Source:  Long & Foster Broker Feed #MDFR2089054 Report a problem Long & Foster Broker Feed #MDFR2089054 Report a problem | ||
| 12/16/2023 | Listing removed | -- |
Source:  Bright MLS #MDFR2005026 Report a problem Bright MLS #MDFR2005026 Report a problem | ||
| 12/15/2021 | Sold | $299,900$92/sqft |
Source: Bright MLS #MDFR2005026 Report a problem | ||
| 9/24/2021 | Pending sale | $299,900$92/sqft |
Source: Bright MLS #MDFR2005026 Report a problem | ||
| 8/27/2021 | Listed for sale | $299,900$92/sqft |
Source: Bright MLS #MDFR2005026 Report a problem | ||
Public tax history
Tax history is unavailable.
Monthly payment
Est. payment
Payment breakdown
Explore the cost of this home by adjusting the details. Changes won't be saved.Climate risks
Neighborhood: 21791
Nearby schools
Schools provided by the listing agent
- District: Frederick County Public Schools
Source: Long & Foster Broker Feed. This data may not be complete. We recommend contacting the local school district to confirm school assignments for this home.
- $470,000-- bd1 ba1.3k sqft10038 Green Valley Rd, Union Bridge, MD 21791Sold
- $604,800-- bd2 ba2.2k sqft10027 Green Valley Rd, Union Bridge, MD 21791Off Market
- $537,5004 bd3 ba3.6k sqft10114 Green Valley Rd, Union Bridge, MD 21791Off Market

- $718,500-- bd1 ba2.1k sqft10015 Green Valley Rd, Union Bridge, MD 21791Off Market
Similar homes
- $799,5934 bd3 ba3.2k sqftGreen Valley Rd, Union Bridge, MD 21791New Construction

 MLS ID #MDFR2089054, Melissa Lambert, Long & Foster Real Estate, Inc.. Bright MLS
 - $775,0005 bd4 ba3.5k sqft8840 Mapleville Rd, Mount Airy, MD 21771For Sale
 MLS ID #MDFR2088778, Brianna Buppert, The KW Collective. Bright MLS
 - $659,0004 bd3 ba3.1k sqft105 Bedrock Dr, Walkersville, MD 21793For Sale
 MLS ID #MDFR2088940, Rob Whalen, Long & Foster Real Estate, Inc.. Bright MLS
 - $730,0004 bd4 ba3.1k sqft14903 Chelsea Cir, Mount Airy, MD 21771For Sale
 MLS ID #MDFR2084172, Ellie Mcintire, The KW Collective. Bright MLS
 - $949,7424 bd4 ba2.8k sqft14501 Peddicord Rd, Mount Airy, MD 21771New ConstructionMLS ID #MDFR2088610, Jeff Cosgrove, RE/MAX Realty Plus. Bright MLS
- $710,0004 bd4 ba3.7k sqftWestwinds - Lake Linganore, New Market, MD 21774For SaleMLS ID #MDFR2088596, Jeannette Westcott, Keller Williams Realty Centre. Bright MLS
- $784,9994 bd4 ba3.8k sqft8322 Jordan Valley Way, Frederick, MD 21702For SaleMLS ID #MDFR2086072, John Ippolito, Redfin Corp. Bright MLS
- $700,0006 bd3 ba2.8k sqft7000 Sheldon Ln, Sykesville, MD 21784For SaleMLS ID #MDCR2037812, Veronica Sniscak, Compass. Bright MLS
- $835,0004 bd4 ba3.4k sqft1131 Arnold Rd, Westminster, MD 21157For SaleMLS ID #MDCR2033918, Dan Borowy, Redfin Corp. Bright MLS
- $775,0005 bd4 ba3.6k sqft6800 Labri Ct, New Market, MD 21774For SaleMLS ID #MDFR2087138, Jill Coleman, RE/MAX Realty Centre, Inc.. Bright MLS
- $699,9804 bd3 ba3k sqft3364 Old Gamber Rd, Finksburg, MD 21048For SaleMLS ID #MDCR2036966, Randy Pomfrey, Cummings & Co. Realtors. Bright MLS
- $650,0004 bd3 ba2.6k sqft4036 Roop Rd, New Windsor, MD 21776For SaleMLS ID #MDCR2034090, Lucy Renehan, Berkshire Hathaway HomeServices Homesale Realty. Bright MLS
- $825,0005 bd4 ba4.4k sqft5775 Guilford Garden Ter, Frederick, MD 21704For SaleMLS ID #MDFR2089188, Steve McIntyre, Real Broker, LLC - Frederick. Bright MLS
- $690,0004 bd4 ba2.3k sqft11842 Fawn Ct, New Market, MD 21774For SaleMLS ID #MDFR2086682, Sophia Richards, Long & Foster Real Estate, Inc.. Bright MLS
- $649,9995 bd4 ba3.2k sqft2683 Walston Rd, Mount Airy, MD 21771For SaleMLS ID #MDCR2036274, Marco Galliani, Maryland Realty, LLC.. Bright MLS
- $650,0003 bd3 ba3.3k sqft8021 Rocky Springs Rd, Frederick, MD 21702For SaleMLS ID #MDFR2088252, Jennifer Grove, Bach Real Estate. Bright MLS
- $790,0004 bd4 ba3.5k sqft2402 Connor Cir, Mount Airy, MD 21771For SaleMLS ID #MDCR2037108, Bob Chew, Samson Properties. Bright MLS
- $649,0005 bd4 ba3.1k sqft6728 Oakridge Rd, New Market, MD 21774For SaleMLS ID #MDFR2086454, Stacy Allwein, Real Broker, LLC - Frederick. Bright MLS
- $624,9004 bd4 ba3.1k sqft1197 Larkspur Rd, Westminster, MD 21157For SaleMLS ID #MDCR2037170, R.J. Breeden, Berkshire Hathaway HomeServices Homesale Realty. Bright MLS
- $775,0004 bd3 ba3.2k sqft5613 Zoe Ln, Frederick, MD 21704For SaleMLS ID #MDFR2086688, Ron Wolfe, Charis Realty Group. Bright MLS
