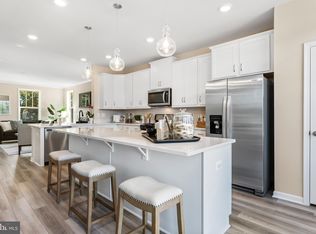
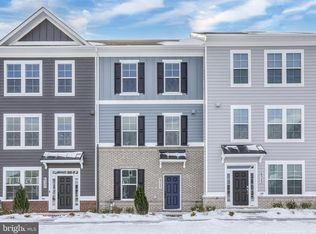
The Thames is one of DRB Homes newest modern floor plans offering a 2 car rear garage, luxury vinyl plank flooring and a generous 3,372 sq. ft. of living space. This exceptional design is a seamless blend of sophistication, convenience, and contemporary living, providing a truly elevated lifestyle. The interior is designed to be bright and light, with 9 ft. high ceilings and luxury vinyl plank flooring creating an airy and spacious ambiance. Upon entry you are welcomed with a gracious foyer with an adjacent formal dining room with tray ceiling, and a private study. The well-appointed chef kitchen features stainless steel appliances, Quartz countertops, double wide pantry, adjacent breakfast area, and a generous island that overlooks to the spacious family room. The open floor plan is perfect for entertaining, allowing for seamless flow between the kitchen, family room and dining areas on the main floor with box bay window and a composite deck. The grand primary suite offers massive walk-in closet, and a deluxe en suite deluxe bathroom with separate vanities, soaking tub, step-in shower with seat, private water closet, and frameless shower door. Two secondary bedrooms, one with a walk-in closet, full bathroom with dual sink vanity, and a centrally located laundry area complete the 2nd floor. The finished lower level offers additional living space with a full bathroom.
This property is off market, which means it's not currently listed for sale or rent on Zillow. This may be different from what's available on other websites or public sources.