Tastefully updated, this 3BR 1.75 Bath Riverside cape offers a spacious 1st floor, with updated kitchen, large family room at the rear, adjacent to fabulous fenced yard, partially finished lower level, and 2nd floor bonus room! Lots of new both inside and out, while keeping the charm and appeal of its Craftsmen style home. Enjoy mornings on the freshly installed deep front porch, and quiet evenings on the brick paver patio, or sitting beside the fire! A must see - call for your private appointment today!
Agents: This is a 10G property!
Sold for $272,250
$272,250
H 1016th Ave, Danville, PA 17821
3beds
1,551sqft
Single Family Residence
Built in 1934
0.29 Acres Lot
$290,300 Zestimate®
$176/sqft
$1,495 Estimated rent
Home value
$290,300
$273,000 - $308,000
$1,495/mo
Zestimate® history
Owner options
List your home for rent
$1,495/mo
Rent Zestimate®
Find your next renter with Zillow Rental Manager. Plus, with online applications, you can quickly screen prospective tenants – for free.
$1,495/mo
Rent Zestimate®
Refinance and save
$1,800/mo
Est. payment
Refinancing to a lower rate could help reduce your monthly payments and save thousands over the life of the loan.
$1,800/mo
Est. payment
Explore your selling options
Work with a Zillow partner agent
Leverage their expertise and Zillow's premium Showcase listings to get your home seen by more buyers.
Get startedList with your own agent
Get your home in front of millions of buyers by listing it on Zillow.
Learn how to do itSell it yourself
Take full control of how buyers see your home on Zillow by listing For Sale by Owner (FSBO).
List your homeWhat's special
Partially finished lower levelLarge family roomFabulous fenced yardBrick paver patioBonus roomUpdated kitchen
Zillow last checked:
Listing updated:
Listed by:
STEPHANIE K DiDOMENICO 570-898-8816,
VILLAGER REALTY, INC. - DANVILLE
Bought with:
TORIE L LIVZIEY, RS346957
VILLAGER REALTY, INC. - DANVILLE
Source: CSVBOR,MLS#: 20-96035
Facts & features
Interior
Bedrooms & bathrooms
- Bedrooms: 3
- Bathrooms: 1
- Full bathrooms: 1
- Main level bedrooms: 2
Bedroom 1
- Description: HW
- Level: First
- Area: 148.2 Square Feet
- Dimensions: 11.40 x 13.00
Bedroom 2
- Description: HW
- Level: First
- Area: 133.38 Square Feet
- Dimensions: 11.40 x 11.70
Bedroom 3
- Description: HW
- Level: Second
- Area: 184.37 Square Feet
- Dimensions: 10.30 x 17.90
Bathroom
- Level: First
Bathroom
- Level: Basement
Dining room
- Description: HW
- Level: First
- Area: 168.72 Square Feet
- Dimensions: 11.10 x 15.20
Family room
- Description: HW
- Level: First
- Area: 253.2 Square Feet
- Dimensions: 12.00 x 21.10
Kitchen
- Description: HW
- Level: First
- Area: 117.66 Square Feet
- Dimensions: 10.60 x 11.10
Laundry
- Level: Basement
- Area: 143 Square Feet
- Dimensions: 11.00 x 13.00
Living room
- Description: HW
- Level: First
- Area: 183.58 Square Feet
- Dimensions: 13.70 x 13.40
Heating
- Oil
Cooling
- Window Unit(s)
Appliances
- Included: Dishwasher, Refrigerator, Stove/Range, Dryer, Washer
- Laundry: Laundry Hookup
Features
- Ceiling Fan(s)
- Flooring: Hardwood
- Basement: Block,Concrete,Interior Entry,Exterior Entry
- Has fireplace: Yes
Interior area
- Total structure area: 1,619
- Total interior livable area: 1,551 sqft
- Finished area above ground: 1,551
- Finished area below ground: 360
Property
Parking
- Total spaces: 1
- Parking features: 1 Car
- Has garage: Yes
Features
- Levels: One and One Half
- Stories: 1
Lot
- Size: 0.29 Acres
- Dimensions: .29
- Topography: No
Details
- Parcel number: 241227821
- Zoning: Residential
Construction
Type & style
- Home type: SingleFamily
- Property subtype: Single Family Residence
Materials
- Foundation: None
- Roof: Shingle
Condition
- Year built: 1934
Utilities & green energy
- Sewer: Public Sewer
- Water: Well
Community & HOA
Community
- Features: Fencing, Paved Streets
- Subdivision: 0-None
HOA
- Has HOA: No
Location
- Region: Danville
Financial & listing details
- Price per square foot: $176/sqft
- Tax assessed value: $13,450
- Annual tax amount: $1,397
- Date on market: 1/4/2024
Price history
| Date | Event | Price |
|---|---|---|
| 4/12/2024 | Sold | $272,250-2.7%$176/sqft |
Source: CSVBOR #20-96035 Report a problem | ||
| 2/11/2024 | Contingent | $279,900$180/sqft |
Source: CSVBOR #20-96035 Report a problem | ||
| 1/4/2024 | Listed for sale | $279,900$180/sqft |
Source: CSVBOR #20-96035 Report a problem | ||
Public tax history
Tax history is unavailable.
Neighborhood: 17821
Nearby homes
- $278,900-- bd-- ba-- sqft978 Avenue G, Danville, PA 17821Off Market
- $469,2003 bd3 ba-- sqft664 10th St, Danville, PA 17821Off Market

- $282,000-- bd-- ba-- sqft956 Avenue G, Danville, PA 17821Off Market
- $441,9003 bd2 ba2.1k sqft663 10th St, Danville, PA 17821Off Market
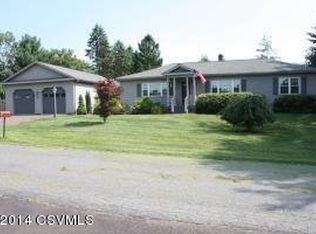
- $338,700-- bd-- ba-- sqft947 Avenue F, Danville, PA 17821Off Market
- $359,9003 bd1 ba-- sqft1014 Avenue G, Danville, PA 17821Off Market
- $---- bd-- ba-- sqft1009 Avenue F, Danville, PA 17821Off Market
- $---- bd-- ba-- sqft1000 Avenue G, Danville, PA 17821Off Market
Nearby schools
GreatSchools rating
- NADanville Primary SchoolGrades: K-2Distance: 1.7 mi
- 6/10Danville Area Middle SchoolGrades: 6-8Distance: 1 mi
- 9/10Danville Area Senior High SchoolGrades: 9-12Distance: 1.5 mi
Schools provided by the listing agent
- District: Danville
Source: CSVBOR. This data may not be complete. We recommend contacting the local school district to confirm school assignments for this home.
Sell for more on Zillow
Get a Zillow Showcase℠ listing at no additional cost and you could sell for .
$290,300
2% more
+$5,806
With Zillow Showcase(estimated)
$296,106
Sell for more on Zillow
Get a Zillow Showcase℠ listing at no additional cost and you could sell for .
$290,300
2% more
+$5,806
With Zillow Showcase(estimated)
$296,106
- Pennsylvania
- Northumberland County
- Danville
- 17821
- H 1016th Ave
