Spacious property featuring a master bedroom, a junior suite, and two additional bedrooms, all with walk-in closets, abundant natural light, and high ceilings. The living room, dining area, kitchen, and stairways offer beautiful views, with access to the second floor and rooftop, where you can enjoy a small balcony. Laundry room conveniently located on the second level. The master suite includes two walk-in closets, a private balcony, and a bathroom with jacuzzi. The backyard features fruit trees and is located within a resort-style gated community with controlled access. Energy independence with its own solar panel system. Amenities include a gym, activity room, swimming pool, tennis and basketball courts, and a children’s park. Conveniently located with easy access to Expressway 52, near pharmacies, schools, and shopping centers.
Pending
$750,000
H 11 CAGUAS REAL, TORRES DEL ORO, CAGUAS, PR 00725
4beds
3,835sqft
:
Get pre-qualifiedN/A
Single Family Residence
Built in 2004
0.26 Acres Lot
$-- Zestimate®
$196/sqft
$215/mo HOA
What's special
Private balconyMaster bedroomSmall balconyWalk-in closetsBackyard features fruit treesBathroom with jacuzziBeautiful views
- 235 days |
- 143 |
- 11 |
Zillow last checked:
Listing updated:
Listed by:
Carmen Marrero 787-448-6078,
ADVANCE REAL ESTATE PR 787-448-6078
Source: Stellar MLS,MLS#: PR9117830 Originating MLS: Puerto Rico
Originating MLS: Puerto Rico
Facts & features
Interior
Bedrooms & bathrooms
- Bedrooms: 4
- Bathrooms: 4
- Full bathrooms: 3
- 1/2 bathrooms: 1
Rooms
- Room types: Family Room
Primary bedroom
- Features: Walk-In Closet(s)
- Level: Second
Kitchen
- Level: First
Living room
- Level: First
Heating
- None
Cooling
- Ductless
Appliances
- Included: Dryer, Ice Maker, Microwave, Range, Refrigerator, Solar Hot Water, Washer, Wine Refrigerator
- Laundry: Laundry Room
Features
- Ceiling Fan(s), Coffered Ceiling(s), High Ceilings, Kitchen/Family Room Combo, PrimaryBedroom Upstairs, Solid Wood Cabinets, Stone Counters, Walk-In Closet(s)
- Flooring: Ceramic Tile
- Has fireplace: No
Interior area
- Total structure area: 3,835
- Total interior livable area: 3,835 sqft
Video & virtual tour
Property
Parking
- Total spaces: 2
- Parking features: Garage - Attached
- Attached garage spaces: 2
Features
- Levels: Two
- Stories: 2
- Patio & porch: Patio
- Exterior features: Balcony, Courtyard, Garden
- Has view: Yes
- View description: Golf Course
Lot
- Size: 0.26 Acres
Details
- Parcel number: 25106352632000
- Zoning: SU
- Special conditions: None
Construction
Type & style
- Home type: SingleFamily
- Architectural style: Courtyard
- Property subtype: Single Family Residence
Materials
- Block, Concrete
- Foundation: Concrete Perimeter
- Roof: Concrete
Condition
- New construction: No
- Year built: 2004
Utilities & green energy
- Electric: Photovoltaics Seller Owned
- Sewer: Public Sewer
- Water: Private
- Utilities for property: Cable Available, Electricity Connected, Water Connected
Green energy
- Energy efficient items: Solar Energy Storage On Site, Water Heater
- Energy generation: Solar
Community & HOA
Community
- Pet fee: $0 monthly
- Subdivision: CAGUAS REAL
HOA
- Has HOA: Yes
- Amenities included: Clubhouse, Fitness Center, Golf Course, Playground, Pool, Recreation Facilities, Security, Tennis Court(s)
- HOA fee: $215 monthly
- HOA name: Asoc residentes Caguas Real
Location
- Region: Caguas
Financial & listing details
- Price per square foot: $196/sqft
- Date on market: 12/6/2025
- Cumulative days on market: 241 days
- Ownership: Fee Simple
- Total actual rent: 0
- Electric utility on property: Yes
- Road surface type: Asphalt
Estimated market value
Not available
Estimated sales range
Not available
$5,357/mo
Price history
| Date | Event | Price |
|---|---|---|
| 7/29/2026 | Pending sale | $750,000$196/sqft |
Source:  Stellar MLS #PR9117830 Report a problem Stellar MLS #PR9117830 Report a problem | ||
| 12/12/2025 | Listed for sale | $750,000$196/sqft |
Source: Stellar MLS #PR9117830 Report a problem | ||
Public tax history
Tax history is unavailable.
Monthly payment
Est. payment
Payment breakdown
Explore the cost of this home by adjusting the details. Changes won't be saved.Climate risks
Neighborhood: 00725
Nearby schools
GreatSchools rating
No schools nearby
We couldn't find any schools near this home.
- $699,0004 bd4 ba3.7k sqft12 Calle Torre Del Br, Caguas, PR 00725Sold

- $--4 bd4 ba3.2k sqftCalle Alcazar #6, Caguas, PR 00727Off Market
- $895,0004 bd5 ba3.7k sqftA21 Alcazar, Caguas, PR 00725For Sale
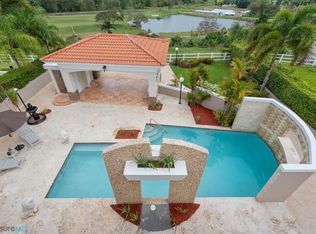
- $825,0004 bd5 ba3.7k sqftUrb Caguas Real Calle Alcazar #A-34, Caguas, PR 00725For Sale

- $1,300,0004 bd5 ba3.8k sqftA63 Alcazar St, Caguas, PR 00725For Sale
- $--0.805 Acres8 Calle Paseo, Caguas, PR 00725Off Market
- $--3 bd4 ba-- sqft182 Via Valle, Caguas, PR 00725Off Market
- $339,0003 bd3 ba1.8k sqftCond Villas Caguas Real Golf #414, Caguas, PR 00725For Sale
Similar homes
- $895,0004 bd5 ba3.7k sqftA21 Alcazar, Caguas, PR 00725For SaleMLS ID #64256, Natalia S Cacho Cambo. Xposure MLS Puerto Rico
- $690,0004 bd3 ba2.2k sqftMansiones De Ciudad Jardin 323 Avila Calle Lanzaro, Caguas, PR 00725For Sale
 MLS ID #PRKWFFFA00, Gabriel Duran Martinez. Amplia
 - $549,0004 bd3 ba3.5k sqftBo Beatriz Las Piñas FINCA MI RECREO LOT 28, CAGUAS, PR 00725For Sale

 MLS ID #PR9120700, Teresa Santos, LA ROSA REALTY PUERTO RICO. Stellar MLS
 - $750,0003 bd4 ba4.8k sqftCalle 7 Camino Real Sol 53 #Urb, Caguas, PR 00727For Sale
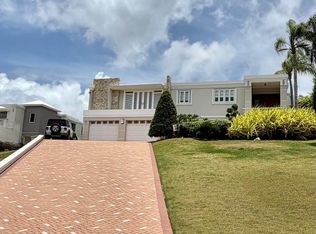 MLS ID #PR251A00, Antonio Arrieta. Amplia
 - $895,0004 bd4 ba2.6k sqft339 Lomas De La Serrania Calle Tulipan, Caguas, PR 00725For SaleMLS ID #65728, Zydnia Delgado. Xposure MLS Puerto Rico
- $595,0004 bd4 ba2.2k sqft2 Estancias Del Lago #A18, Caguas, PR 00725For SaleMLS ID #65181, Mary Enid Rosario. Xposure MLS Puerto Rico
- $750,0005 bd4 ba2.6k sqft464 Camino De Lks, Gurabo, PR 00778For SaleMLS ID #11831767, Elis Marrero, eXp Realty Puerto Rico. My State MLS
- $950,0004 bd5 ba4.2k sqftBloque LN SOLAR 27, CAGUAS, PR 00727For SaleMLS ID #PR9123049, Claudia Rosario Torres, BLUE WATERS REALTY. Stellar MLS
- $757,0005 bd5 ba3.3k sqft109 Gran Vis #1, Gurabo, PR 00778For SaleMLS ID #64152, Raymond Lopez. Xposure MLS Puerto Rico
- $585,0004 bd3 ba2.4k sqftA16 SAN IGNACIO STREET, SAN PEDRO ESTATES, CAGUAS, PR 00725For SaleMLS ID #PR9120516, Valerie Hernandez, CIEN POR 35 REALTY LLC. Stellar MLS
- $698,0004 bd4 ba3.2k sqft0 Camino Los Aponte Ctr #Km-3.9-843, San Juan, PR 00926For Sale By Owner
- $489,0004 bd3 ba2.5k sqft2 St. ESTANCIAS DEL LAGO #D-4, CAGUAS, PR 00725For SaleMLS ID #PR9119455, Vanessa Rivera Flores, REALTY CITY GROUP. Stellar MLS
- $739,0006 bd5 ba4.4k sqftCEIBA NORTE QUINTAS DE VALLE VERDE, JUNCOS, PR 00777For SaleMLS ID #PR9120496, Luis Figueroa, ARK REAL ESTATE. Stellar MLS
- $399,0003 bd3 ba2.3k sqftCalle G #P15 GOLDEN GATE II, CAGUAS, PR 00725For SaleMLS ID #PR9121272, Isxaely Ayala Guzman, ISXAELY AYALA GUZMAN. Stellar MLS
- $1,100,0005 bd4 ba4.2k sqftPR-184 GUAVATE, CAYEY, PR 00736For SaleMLS ID #PR9122267, Coral Bouret, BOURET REAL ESTATE. Stellar MLS
- $750,0004 bd6 ba3k sqftMar Coral Urb Villamar Calle 5 H E 183 #Blq, Carolina, PR 00979For SaleMLS ID #PR764A00, Antonio Arrieta. Amplia
- $810,0007 bd4 ba3.7k sqft0 Calle Ranchos Guayama, Salinas, PR 00751For SaleMLS ID #65566, Orbe Soto. Xposure MLS Puerto Rico
- $810,0007 bd4 ba3.7k sqftRanchos Guayama D7 Calle Julio Irizarry Sec Quebra, Salinas, PR 00751For SaleMLS ID #PRKWB2B200, Christy Castillo. Amplia
- $695,0004 bd4 ba2.9k sqft351 Camino Del Prado, Cidra, PR 00739For Sale By Owner
- $675,0003 bd3 ba2.5k sqftPR-839 LOT 9, KM 6.7 ALTOS DE CAMARONES, GUAYNABO, PR 00966For SaleMLS ID #PR9121826, Nick Pastrana Villafañe, AIRE REAL ESTATE. Stellar MLS
