Skip main navigation
Closed
  • Listed by: RE/MAX North Professionals • Emily Biron
    Bought with: Coldwell Banker Hickok and Boardman
    Price Unknown

    H3 Stonehedge Drive #3, South Burlington, VT 05403

    3beds
    2,232sqft
    Condominium, Townhouse
    Built in 1983
    -- sqft lot
    $-- Zestimate®
    $--/sqft
    $3,301 Estimated rent

    Home value

    Not available

    Estimated sales range

    Not available

    $3,301/mo

    Zestimate® history
    Loading
    Loading...

    Owner options

    List your home for rent

    $3,301/mo

    Rent Zestimate®

    Find your next renter with Zillow Rental Manager. Plus, with online applications, you can quickly screen prospective tenants – for free.

    Learn more

    $3,301/mo

    Rent Zestimate®

    Refinance and save

    Refinancing to a lower rate could help reduce your monthly payments and save thousands over the life of the loan.

    See today's rates

    Explore your selling options

    Work with a Zillow partner agent

    Leverage their expertise and Zillow's premium Showcase listings to get your home seen by more buyers.

    Get started

    List with your own agent

    Get your home in front of millions of buyers by listing it on Zillow.

    Learn how to do it

    Sell it yourself

    Take full control of how buyers see your home on Zillow by listing For Sale by Owner (FSBO).

    List your home

    What's special

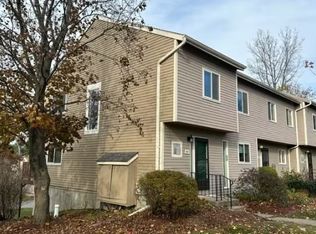
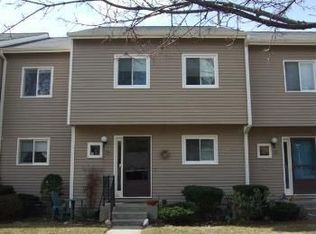
    Wonderfully maintained townhouse in desirable Stonehedge community, including pool, tennis courts, and playground! What's not to love about this spacious three level home; walk right into the daylight basement with space for an office and/or gym, there is also a large storage room and laundry on this level. On the main floor you will find a bright eat-in kitchen, and a dining area that opens to the living room with a large sliding door to the private deck, and a half bath. Upstairs holds a full guest bath, and three large bedrooms, including the primary bedroom complete with it's own bathroom and large balcony with mountain views! Fabulous location near schools, shopping, golf, and parks.

    This property is not currently displayed as for sale or rent on Zillow. This may be different from what's on other websites or public sources.

    Zillow last checked:

    Listing updated:

    Listed by:

    Emily Biron,

    RE/MAX North Professionals 802-655-3333

    Bought with:

    Coldwell Banker Hickok and Boardman

    Source: PrimeMLS,MLS#: 4950180MLS Logo

    Facts & features

    Interior

    Bedrooms & bathrooms
    • Bedrooms: 3
    • Bathrooms: 3
    • Full bathrooms: 1
    • 3/4 bathrooms: 1
    • 1/2 bathrooms: 1
    Heating
    • Natural Gas, Baseboard, Direct Vent, Electric
    Cooling
    • Wall Unit(s)
    Appliances
    • Included: Electric Water Heater
    Features
    • Flooring: Carpet, Laminate, Tile
    • Basement: Climate Controlled,Concrete,Concrete Floor,Finished,Walkout,Interior Entry
    Interior area
    • Total structure area: 2,332
    • Total interior livable area: 2,232 sqft
    • Finished area above ground: 1,564
    • Finished area below ground: 668

    Property

    Parking
    • Total spaces: 1
    • Parking features: Paved, Assigned, Off Street, On Site, Detached
    • Garage spaces: 1
    Features
    • Levels: Two,Walkout Lower Level
    • Stories: 2
    • Exterior features: Balcony
    • Has view: Yes
    • View description: Mountain(s)
    Lot
    • Features: Condo Development, Sidewalks, Trail/Near Trail, Walking Trails
    Details
    • Zoning description: Residential 4

    Construction

    Type & style
    • Home type: Townhouse
    • Property subtype: Condominium, Townhouse
    Materials
    • Wood Frame, Vinyl Siding
    • Foundation: Poured Concrete
    • Roof: Architectural Shingle
    Condition
    • New construction: No
    • Year built: 1983

    Utilities & green energy

    • Electric: Circuit Breakers
    • Sewer: Public Sewer
    • Utilities for property: Gas On-Site, Underground Utilities

    Community & HOA

    HOA
    • Has HOA: Yes
    • Amenities included: Playground, Landscaping, Snow Removal, Tennis Court(s), Trash Removal
    • Services included: Maintenance Grounds, Plowing, Trash, HOA Fee
    • Additional fee info: Fee: $270
    Location
    • Region: South Burlington

    Financial & listing details

    • Annual tax amount: $5,408
    • Date on market: 4/27/2023
    • Road surface type: Paved

    Price history

    DateEventPrice
    6/30/2023Sold$428,003+10%$192/sqft
    Source: PrimeMLS #4950180 Report a problem
    4/30/2023Contingent$389,000$174/sqft
    Source: PrimeMLS #4950180 Report a problem
    4/27/2023Listed for sale$389,000$174/sqft
    Source: PrimeMLS #4950180 Report a problem

    Public tax history

    Tax history is unavailable.

    Neighborhood: 05403

    Nearby schools

    GreatSchools rating
    Schools provided by the listing agent
    • Elementary: Orchard Elementary School
    • Middle: Frederick H. Tuttle Middle Sch
    • High: South Burlington High School
    • District: South Burlington Sch Distict

    Source: PrimeMLS. This data may not be complete. We recommend contacting the local school district to confirm school assignments for this home.