Skip main navigation
Off market
  • $2,207,900

    Hancock Hwy, Equinunk, PA 18417

    4beds
    4,987sqft
    Single Family Residence
    Built in 2012
    948.54 Acres Lot
    $2,207,900 Zestimate®
    $443/sqft
    $4,392 Estimated rent

    Home value

    $2,207,900

    $1.77M - $2.72M

    $4,392/mo

    Zestimate® history
    Loading
    Loading...

    Owner options

    List your home for rent

    $4,392/mo

    Rent Zestimate®

    Find your next renter with Zillow Rental Manager. Plus, with online applications, you can quickly screen prospective tenants – for free.

    Learn more

    $4,392/mo

    Rent Zestimate®

    Refinance and save

    $11,653/mo

    Est. payment

    Refinancing to a lower rate could help reduce your monthly payments and save thousands over the life of the loan.

    See today's rates

    $11,653/mo

    Est. payment

    Explore your selling options

    Work with a Zillow partner agent

    Leverage their expertise and Zillow's premium Showcase listings to get your home seen by more buyers.

    Get started

    List with your own agent

    Get your home in front of millions of buyers by listing it on Zillow.

    Learn how to do it

    Sell it yourself

    Take full control of how buyers see your home on Zillow by listing For Sale by Owner (FSBO).

    List your home

    What's special

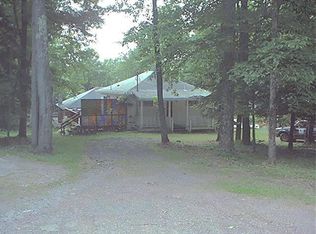
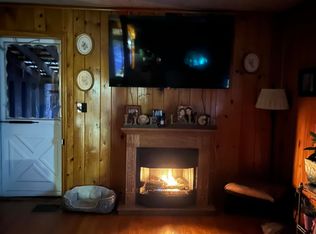
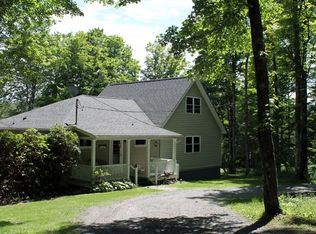
    ONCE IN A LIFETIME 950 ACRE UPPER DELAWARE RIVER ESTATE WITH SPRAWLING BEAVER MOUNTAIN CEDAR TIMBER DREAM HOME, 15 ACRE PRIVATE LAKE & FRONTAGE ON THE DELAWARE RIVER! Located only 2 1/2 hours from the NY Metro this incredible recreation property provides 3+ miles of groomed hard roads & trails for the outdoor enthusiast to access all 950 acres. Created in 2012 this 4 bed, 4 full bath, professionally designed masterpiece features an amazing open floor plan with gorgeous chef's kitchen which flows into the dining & incredible living areas with cathedral ceilings & floor to ceiling stone fireplace perfect for entertaining large groups, but designed for those intimate conversation areas. Enjoy 3 levels of incredible craftsmanship. Awesome outdoor kitchen & multiple large outbuildlings!, Beds Description: Primary1st, Beds Description: 2+BED 2nd, Baths: 1 Bath Level 1, Baths: 1 Bath Level L, Baths: 1/2 Bath Lev 1, Baths: 1/2 Bath Lev L, Baths: 2 Bath Lev 2, Eating Area: Formal DN Room, Eating Area: Dining Area, Eating Area: Modern KT, Beds Description: 1BedLL

    This property is off market, which means it's not currently listed for sale or rent on Zillow. This may be different from what's available on other websites or public sources.

    Zillow last checked:

    Listing updated:

    Listed by:

    Paul Meagher 570-253-9566,

    RE/MAX WAYNE

    Bought with:

    Paul Meagher, RS176297L

    RE/MAX WAYNE

    Source: PWAR as distributed by MLS GRID,MLS#: 203056MLS Logo

    Facts & features

    Interior

    Bedrooms & bathrooms
    • Bedrooms: 4
    • Bathrooms: 6
    • Full bathrooms: 4
    • 1/2 bathrooms: 2
    Primary bedroom
    • Description: propane Fireplace
    • Area: 239.7
    • Dimensions: 17 x 14.1
    Bedroom 2
    • Description: Suite with full bath
    • Area: 239.98
    • Dimensions: 16.9 x 14.2
    Bedroom 3
    • Area: 170.28
    • Dimensions: 13.2 x 12.9
    Bedroom 4
    • Description: Bunk Room with Built in double, queen sized bunks
    • Area: 308
    • Dimensions: 22 x 14
    Primary bathroom
    • Area: 106.25
    • Dimensions: 12.5 x 8.5
    Bathroom 1
    • Description: Half bath
    • Area: 37.5
    • Dimensions: 7.5 x 5
    Bathroom 2
    • Area: 109.65
    • Dimensions: 12.9 x 8.5
    Bathroom 3
    • Area: 66.08
    • Dimensions: 11.2 x 5.9
    Bathroom 3
    • Description: Tile Floor
    • Area: 90
    • Dimensions: 10 x 9
    Bonus room
    • Description: Foyer
    • Area: 202.8
    • Dimensions: 15.6 x 13
    Bonus room
    • Description: Entry
    • Area: 94.5
    • Dimensions: 12.6 x 7.5
    Den
    • Description: Office
    • Area: 51
    • Dimensions: 7.5 x 6.8
    Dining room
    • Area: 238.65
    • Dimensions: 18.5 x 12.9
    Family room
    • Description: granite bar, radiant floor heat, tile
    • Area: 1008
    • Dimensions: 36 x 28
    Kitchen
    • Description: Center Island, Slate counters
    • Area: 260.85
    • Dimensions: 18.5 x 14.1
    Kitchen
    • Description: Outdoor full, Granite kitchen
    • Area: 500
    • Dimensions: 25 x 20
    Laundry
    • Description: Laundry
    • Area: 100.11
    • Dimensions: 14.1 x 7.1
    Living room
    • Description: Vaulted ceiling, floor to ceiling stone fireplace
    • Area: 321.75
    • Dimensions: 19.5 x 16.5
    Loft
    • Description: Part 1 of loft
    • Area: 175
    • Dimensions: 35 x 5
    Loft
    • Description: Part 2 of loft
    • Area: 157.5
    • Dimensions: 21 x 7.5
    Heating
    • Coal, Zoned, Radiant, Propane, Hot Water, Forced Air, Electric
    Cooling
    • Central Air
    Appliances
    • Included: Dryer, Washer, Microwave, Gas Range, Gas Oven, Dishwasher
    Features
    • Bar, Second Kitchen, Walk-In Closet(s), Wet Bar, Open Floorplan, Kitchen Island, Eat-in Kitchen, Entrance Foyer, Cathedral Ceiling(s)
    • Flooring: Carpet, Tile, Slate, Hardwood, Concrete
    • Basement: Daylight,Walk-Out Access,Full,Finished
    • Has fireplace: Yes
    • Fireplace features: Bedroom, Wood Burning Stove, Wood Burning, Stone, Propane, Outside, Living Room
    Interior area
    • Total structure area: 4,987
    • Total interior livable area: 4,987 sqft

    Property

    Parking
    • Total spaces: 6
    • Parking features: Detached
    • Garage spaces: 6
    Features
    • Stories: 2
    • Patio & porch: Covered, Patio, Deck
    • Has spa: Yes
    • Spa features: Bath
    • Has view: Yes
    • View description: Lake
    • Has water view: Yes
    • Water view: Lake
    • Waterfront features: Lake Front, Waterfront, Stream, River Front
    • Body of water: Delaware River
    Lot
    • Size: 948.54 Acres
    • Features: Other, Wooded, Views, See Remarks
    Details
    • Additional structures: Barn(s), Workshop, Storage, Outbuilding
    • Additional parcels included: 03001330009 & 03001330009.0019
    • Parcel number: 03001330009.0034
    • Zoning description: Residential
    • Other equipment: Generator

    Construction

    Type & style
    • Home type: SingleFamily
    • Architectural style: Other
    • Property subtype: Single Family Residence
    Materials
    • Stone, Wood Siding
    • Roof: Metal
    Condition
    • Year built: 2012

    Utilities & green energy

    • Sewer: Septic Tank
    • Water: Well

    Community & HOA

    Community
    • Security: Prewired, Security System
    • Subdivision: None
    Location
    • Region: Equinunk

    Financial & listing details

    • Price per square foot: $443/sqft
    • Tax assessed value: $735,000
    • Annual tax amount: $18,473
    • Date on market: 10/20/2023
    • Cumulative days on market: 10 days
    • Listing terms: Cash

    Price history

    DateEventPrice
    10/30/2020Sold$3,300,000$662/sqft
    Source: PWAR as distributed by MLS GRID #203056 Report a problem

    Public tax history

    Tax history is unavailable.

    Neighborhood: 18417

    Nearby schools

    GreatSchools rating