Skip main navigation
Off market
  • $306,000

    Harper Village Way #Ctz4e6, Lenoir City, TN 37771

    3beds
    1,455sqft
    Townhouse
    Built in 2023
    -- sqft lot
    $306,000 Zestimate®
    $210/sqft
    $2,073 Estimated rent

    Home value

    $306,000

    $291,000 - $321,000

    $2,073/mo

    Zestimate® history
    Loading
    Loading...

    Owner options

    List your home for rent

    $2,073/mo

    Rent Zestimate®

    Find your next renter with Zillow Rental Manager. Plus, with online applications, you can quickly screen prospective tenants – for free.

    Learn more

    $2,073/mo

    Rent Zestimate®

    Refinance and save

    $1,824/mo

    Est. payment

    Refinancing to a lower rate could help reduce your monthly payments and save thousands over the life of the loan.

    See today's rates

    $1,824/mo

    Est. payment

    Explore your selling options

    Work with a Zillow partner agent

    Leverage their expertise and Zillow's premium Showcase listings to get your home seen by more buyers.

    Get started

    List with your own agent

    Get your home in front of millions of buyers by listing it on Zillow.

    Learn how to do it

    Sell it yourself

    Take full control of how buyers see your home on Zillow by listing For Sale by Owner (FSBO).

    List your home

    What's special

    Walk-in closetPrivate bathroomPrimary suiteLaundry roomLarge kitchenBright foyerLots of light

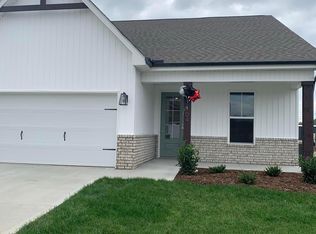
    Looking for a spacious main level with a one-car garage?! Look no further! This open concept plan has it all - a welcoming front porch, bright foyer, large kitchen with an island overlooking the living room, and lots of light! Upstairs features 3 bedrooms - Primary Suite plus two other bedrooms! The Primary Suite has a private bathroom and walk-in closet. The laundry room and a second full bath round out the upstairs. Welcome to the Larkspur - we are so glad you are home! DISCLAIMER: Base pricing is an estimate only. Base & final prices are subject to change with design, plan changes, or materials. Some plan changes and options will alter the approximate square footage. All elevations are artistic representations and do not necessarily reflect standard materials or styles. Builder reserves the right to make substitutions, change prices, products, & specifications without notice or obligation.

    This property is not currently displayed as for sale or rent on Zillow. This may be different from what's on other websites or public sources.
    Facts & features

    Interior

    Bedrooms & bathrooms
    • Bedrooms: 3
    • Bathrooms: 3
    • Full bathrooms: 2
    • 1/2 bathrooms: 1
    Heating
    • Heat pump, Electric
    Cooling
    • Central
    Interior area
    • Total interior livable area: 1,455 sqft

    Property

    Parking
    • Total spaces: 1
    • Parking features: Garage - Attached
    Features
    • Exterior features: Vinyl, Wood, Wood products, Brick

    Construction

    Type & style
    • Home type: Townhouse
    Materials
    • Roof: Asphalt
    Condition
    • Year built: 2023

    Community & HOA

    HOA
    • Has HOA: Yes
    • HOA fee: $55 monthly
    Location
    • Region: Lenoir City

    Financial & listing details

    • Price per square foot: $210/sqft

    Price history

    DateEventPrice
    5/2/2023Listing removed--
    Source: Turner Homes Report a problem
    8/8/2022Listed for sale$270,000$186/sqft
    Source: Turner Homes Report a problem

    Public tax history

    Tax history is unavailable.

    Neighborhood: 37771

    Nearby schools

    GreatSchools rating
    Schools provided by the listing agent
    • Elementary: Eaton Elementary
    • Middle: North Middle
    • High: Lenoir City High
    • District: Lenoir City School District

    Source: The MLS. This data may not be complete. We recommend contacting the local school district to confirm school assignments for this home.

    Get pre-qualified for a loan
    At Zillow Home Loans, we can pre-qualify you in as little as 5 minutes with no impact to your credit score.

    An equal housing lender. NMLS #10287.
