THIS HOME IS NOT BUILT...Final 9 lots Available - all with full walk-out basements including a sliding door to the rear yard - no lot premiums charged! Having trouble finding a home, why not build a new one! Come see why Eagles View is the perfect place to call home! Eagles View is a wonderful open space community.....all lots back to open space giving you room to breathe and the feeling of a larger backyard. This is a brand-new floor plan available by EGStoltzfus Homes LLC in the Eagles View community, Central Schools. EGS offers a wide array of beautiful 1-story, 2-story and 1st floor primary suite floorplans....just waiting for you to add your special touches! Check out EGS's extensive list of STANDARD features and options available, to customize your new home. With almost 1400 square feet of living space, the Hartman Model offers affordable new home construction. It features an open concept on the 1st floor with a spacious living room that is open to the eat-in kitchen, plus a mudroom and powder room off the garage. The 2nd floor features a primary suite with walk-in closet and full bath, plus two additional bedrooms and a full bath. A laundry closet is on the 2nd floor. This home offers several different options for the exterior and floor plan modifications to the family room and primary suite. You also have the option to finish the lower level into additional square footage. The community is located within minutes of I83, Rt30, UPMC, shopping, restaurants, recreation, and a multitude of conveniences. All homes feature a full lower level, with Superior Walls, - the perfect place for future expansion or just use it for storage! EGS allows you the freedom to customize and select options: including front elevation changes, cathedral/tray/vaulted ceilings, fireplaces, granite kitchens, upgraded baths, patios, decks, bump-outs and so much more.....they really do make it easy! PLUS there are NO construction loans! Other models and options available for building. AGENTS - It is imperative that you READ AGENT REMARKS regarding current phase incentives.
New construction
$367,900
Hartman Model At Eagles Vw, York, PA 17406
3beds
1,352sqft
Single Family Residence
Built in ----
-- sqft lot
$367,100 Zestimate®
$272/sqft
$26/mo HOA
What's special
Two additional bedrooms
- 200 days
- 71
- 4
Zillow last checked:
Listing updated:
Listed by:
Bobby Argento 717-577-6076,
Berkshire Hathaway HomeServices Homesale Realty (800) 383-3535,
Co-Listing Agent: Kim E Moyer 717-577-6077,
Berkshire Hathaway HomeServices Homesale Realty
Source: Bright MLS,MLS#: PAYK2100262
Facts & features
Interior
Bedrooms & bathrooms
- Bedrooms: 3
- Bathrooms: 3
- Full bathrooms: 2
- 1/2 bathrooms: 1
- Main level bathrooms: 1
Rooms
- Room types: Living Room, Primary Bedroom, Bedroom 2, Bedroom 3, Kitchen, Basement, Foyer, Laundry, Primary Bathroom, Full Bath, Half Bath
Primary bedroom
- Features: Flooring - Carpet, Walk-In Closet(s), Attached Bathroom
- Level: Upper
- Area: 120 Square Feet
- Dimensions: 10 X 12
Bedroom 2
- Features: Flooring - Carpet
- Level: Upper
- Area: 90 Square Feet
- Dimensions: 9 X 10
Bedroom 3
- Features: Flooring - Carpet
- Level: Upper
- Area: 90 Square Feet
- Dimensions: 9 X 10
Primary bathroom
- Features: Flooring - Vinyl, Double Sink
- Level: Upper
- Area: 64 Square Feet
- Dimensions: 8 X 8
Basement
- Features: Basement - Unfinished
- Level: Lower
Foyer
- Features: Flooring - HardWood
- Level: Main
Other
- Features: Flooring - Vinyl, Bathroom - Tub Shower
- Level: Upper
- Area: 45 Square Feet
- Dimensions: 5 X 9
Half bath
- Features: Flooring - Vinyl
- Level: Main
Kitchen
- Features: Flooring - Vinyl, Eat-in Kitchen, Double Sink, Kitchen - Electric Cooking, Recessed Lighting
- Level: Main
- Area: 208 Square Feet
- Dimensions: 13 X 16
Laundry
- Features: Flooring - Vinyl
- Level: Upper
Living room
- Features: Flooring - Carpet
- Level: Main
- Area: 208 Square Feet
- Dimensions: 16 X 13
Mud room
- Features: Flooring - Vinyl
- Level: Main
- Area: 49 Square Feet
- Dimensions: 7 X 7
Heating
- Forced Air, Programmable Thermostat, Natural Gas
Cooling
- Central Air, Programmable Thermostat, Electric
Appliances
- Included: Microwave, Dishwasher, Disposal, Oven/Range - Electric, Water Heater, Electric Water Heater
- Laundry: Upper Level, Laundry Room, Mud Room
Features
- Breakfast Area, Family Room Off Kitchen, Open Floorplan, Eat-in Kitchen, Recessed Lighting, Bathroom - Tub Shower, Walk-In Closet(s), Bathroom - Walk-In Shower, Dry Wall
- Flooring: Carpet, Vinyl, Hardwood, Wood
- Doors: Six Panel, Insulated, Sliding Glass
- Windows: Energy Efficient, Insulated Windows, Screens, Vinyl Clad
- Basement: Unfinished,Windows,Sump Pump,Space For Rooms,Full,Interior Entry,Exterior Entry,Concrete,Walk-Out Access
- Has fireplace: No
Interior area
- Total structure area: 2,011
- Total interior livable area: 1,352 sqft
- Finished area above ground: 1,352
- Finished area below ground: 0
Property
Parking
- Total spaces: 6
- Parking features: Garage Faces Front, Garage Door Opener, Inside Entrance, Oversized, Asphalt, Attached, Driveway, On Street
- Attached garage spaces: 2
- Uncovered spaces: 4
- Details: Garage Sqft: 400
Accessibility
- Accessibility features: 2+ Access Exits, Doors - Swing In
Features
- Levels: Two
- Stories: 2
- Patio & porch: Porch
- Exterior features: Sidewalks
- Pool features: None
- Has view: Yes
- View description: Scenic Vista
Lot
- Features: Cleared, Front Yard, SideYard(s), Rear Yard, Level, Sloped, Backs - Open Common Area
Details
- Additional structures: Above Grade, Below Grade
- Parcel number: NO TAX RECORD
- Zoning: R
- Special conditions: Standard
Construction
Type & style
- Home type: SingleFamily
- Architectural style: Colonial
- Property subtype: Single Family Residence
Materials
- Stick Built, Frame, Vinyl Siding
- Foundation: Passive Radon Mitigation, Concrete Perimeter
- Roof: Architectural Shingle
Condition
- Excellent
- New construction: Yes
Details
- Builder model: Hartman
- Builder name: EGStoltzfus Homes LLC
Utilities & green energy
- Electric: 200+ Amp Service, Circuit Breakers, Underground
- Sewer: Public Sewer
- Water: Public
- Utilities for property: Cable Available, Electricity Available, Natural Gas Available, Phone Available, Sewer Available, Water Available, Cable
Community & HOA
Community
- Security: Smoke Detector(s), Carbon Monoxide Detector(s)
- Subdivision: Eagles View
HOA
- Has HOA: Yes
- Amenities included: Common Grounds
- Services included: Common Area Maintenance
- HOA fee: $315 annually
- HOA name: EAGLES VIEW II
Location
- Region: York
- Municipality: MANCHESTER TWP
Financial & listing details
- Price per square foot: $272/sqft
- Date on market: 3/27/2026
- Listing agreement: Exclusive Right To Sell
- Listing terms: Cash,Conventional,FHA,VA Loan
- Inclusions: Built-in Microwave, Dishwasher, Stove, Garbage Disposal
- Ownership: Fee Simple
- Road surface type: Paved
Estimated market value
$367,100
$349,000 - $385,000
$2,009/mo
Price history
| Date | Event | Price |
|---|---|---|
| 6/23/2026 | Price change | $367,900+5.1%$272/sqft |
Source:  Bright MLS #PAYK2100262 Report a problem Bright MLS #PAYK2100262 Report a problem | ||
| 6/1/2026 | Price change | $349,900-4.1%$259/sqft |
Source: Bright MLS #PAYK2100262 Report a problem | ||
| 5/14/2026 | Price change | $364,900+1.4%$270/sqft |
Source: Bright MLS #PAYK2100262 Report a problem | ||
| 2/14/2026 | Listed for sale | $359,900$266/sqft |
Source:  Berkshire Hathaway HomeServices Homesale Realty #PAYK2079230 Report a problem Berkshire Hathaway HomeServices Homesale Realty #PAYK2079230 Report a problem | ||
| 1/15/2026 | Listing removed | $359,900$266/sqft |
Source: Berkshire Hathaway HomeServices Homesale Realty #PAYK2079230 Report a problem | ||
| 1/7/2026 | Price change | $359,900+1.1%$266/sqft |
Source: Berkshire Hathaway HomeServices Homesale Realty #PAYK2079230 Report a problem | ||
| 12/29/2025 | Listed for sale | $355,900$263/sqft |
Source: Berkshire Hathaway HomeServices Homesale Realty #PAYK2079230 Report a problem | ||
| 12/5/2025 | Listing removed | $355,900$263/sqft |
Source: Berkshire Hathaway HomeServices Homesale Realty #PAYK2079230 Report a problem | ||
| 12/1/2025 | Listed for sale | $355,900$263/sqft |
Source: Berkshire Hathaway HomeServices Homesale Realty #PAYK2079230 Report a problem | ||
| 10/9/2025 | Listing removed | $355,900$263/sqft |
Source: Berkshire Hathaway HomeServices Homesale Realty #PAYK2079230 Report a problem | ||
| 9/30/2025 | Listed for sale | $355,900$263/sqft |
Source: Berkshire Hathaway HomeServices Homesale Realty #PAYK2079230 Report a problem | ||
| 8/30/2025 | Listing removed | $355,900$263/sqft |
Source: Berkshire Hathaway HomeServices Homesale Realty #PAYK2079230 Report a problem | ||
| 7/24/2025 | Listed for sale | $355,900$263/sqft |
Source: Berkshire Hathaway HomeServices Homesale Realty #PAYK2079230 Report a problem | ||
| 6/16/2025 | Listing removed | $355,900$263/sqft |
Source: Berkshire Hathaway HomeServices Homesale Realty #PAYK2079230 Report a problem | ||
| 4/1/2025 | Price change | $355,900+1.1%$263/sqft |
Source: Berkshire Hathaway HomeServices Homesale Realty #PAYK2079230 Report a problem | ||
| 1/2/2025 | Listed for sale | $351,900+3.8%$260/sqft |
Source: Bright MLS #PAYK2057076 Report a problem | ||
| 11/22/2023 | Listed for sale | $338,900$251/sqft |
Source: Berkshire Hathaway HomeServices Homesale Realty #PAYK2052282 Report a problem | ||
Public tax history
Tax history is unavailable.
Monthly payment
Est. payment
Payment breakdown
Explore the cost of this home by adjusting the details. Changes won't be saved.Climate risks
Neighborhood: 17406
Nearby schools
Schools provided by the listing agent
- Elementary: Hayshire
- Middle: Central York
- High: Central York
- District: Central York
Source: Bright MLS. This data may not be complete. We recommend contacting the local school district to confirm school assignments for this home.
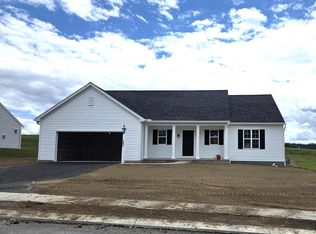
- $499,9853 bd2 ba1.8k sqft342 Lloyd Ln, York, PA 17406Sold
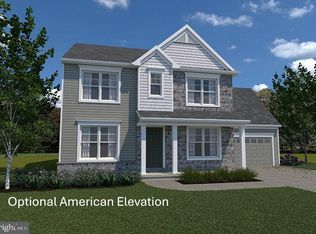
- $508,9004 bd3 ba2.8k sqftGlen Mary Model At Eagles Vw, York, PA 17406New Construction
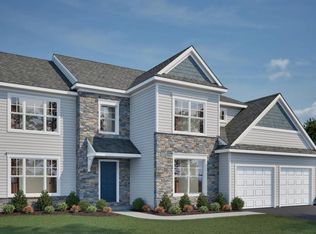
- $543,9004 bd4 ba3.1k sqftMadison Model At Eagles Vw, York, PA 17406New Construction
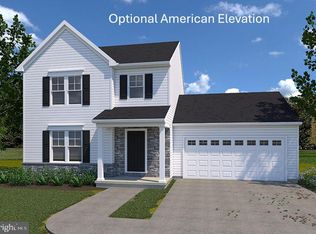
- from $505,9003 bd2 ba1.6k sqftLaurel Plan, Eagles View, York, PA 17406New Construction

Similar homes
- $404,9003 bd3 ba1.5k sqftEdison Model At Eagles Vw, York, PA 17406New Construction
 MLS ID #PAYK2092882, Kim Moyer, Berkshire Hathaway HomeServices Homesale Realty. Bright MLS
 - $418,9004 bd3 ba1.7k sqftRockford Model At Eagles Vw, York, PA 17406New Construction
 MLS ID #PAYK2099796, Bobby Argento, Berkshire Hathaway HomeServices Homesale Realty. Bright MLS
 - $432,9003 bd2 ba1.3k sqftCampbell Model At Eagles Vw, York, PA 17406New Construction
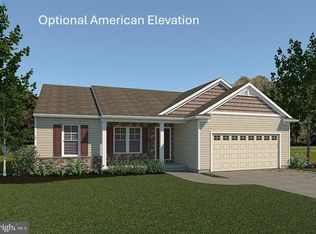 MLS ID #PAYK2089866, Bobby Argento, Berkshire Hathaway HomeServices Homesale Realty. Bright MLS
 - $437,9004 bd3 ba1.9k sqftBranson Model At Eagles Vw, York, PA 17406New Construction
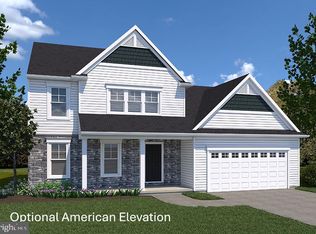 MLS ID #PAYK2075502, Bobby Argento, Berkshire Hathaway HomeServices Homesale Realty. Bright MLS
 - $473,9003 bd2 ba1.6k sqftLaurel Model At Eagles Vw, York, PA 17406New ConstructionMLS ID #PAYK2078992, Bobby Argento, Berkshire Hathaway HomeServices Homesale Realty. Bright MLS
- $490,9003 bd2 ba2k sqftSummergrove Model At Eagles Vw, York, PA 17406New ConstructionMLS ID #PAYK2092680, Bobby Argento, Berkshire Hathaway HomeServices Homesale Realty. Bright MLS
- $369,9904 bd3 ba1.9k sqft120 Christina Dr, York, PA 17404New ConstructionMLS ID #PAYK2112712, Tim Bambule, D.R. Horton Realty of Pennsylvania. Bright MLS
- $389,9904 bd2 ba1.6k sqft130 Amber Ln, York, PA 17404New ConstructionBright MLS
- $388,9003 bd2 ba1.7k sqft2658 Victorian Dr Lot 76, Dover, PA 17315New ConstructionMLS ID #PAYK2103658, Griffin Fortney, Joseph A Myers Real Estate, Inc.. Bright MLS
- $369,9903 bd3 ba1.4k sqft102 Limestone Dr, Dillsburg, PA 17019New ConstructionMLS ID #PAYK2110036, Heather Richardson, NVR, INC.. Bright MLS
- $445,9003 bd2 ba1.6k sqft31 Friar Rd #38, York, PA 17408New ConstructionMLS ID #PAYK2109626, Austin Waechter, Joseph A Myers Real Estate, Inc.. Bright MLS
