Skip main navigation
Off market
Street View
  • Price Unknown

    Hathaway Road Un #9FU7CP, Union, KY 41091

    5beds
    4,209sqft
    SingleFamily
    Built in 2023
    -- sqft lot
    $-- Zestimate®
    $--/sqft
    $4,557 Estimated rent

    Home value

    Not available

    Estimated sales range

    Not available

    $4,557/mo

    Zestimate® history
    Loading
    Loading...

    Owner options

    List your home for rent

    $4,557/mo

    Rent Zestimate®

    Find your next renter with Zillow Rental Manager. Plus, with online applications, you can quickly screen prospective tenants – for free.

    Learn more

    $4,557/mo

    Rent Zestimate®

    Refinance and save

    Refinancing to a lower rate could help reduce your monthly payments and save thousands over the life of the loan.

    See today's rates

    Explore your selling options

    Work with a Zillow partner agent

    Leverage their expertise and Zillow's premium Showcase listings to get your home seen by more buyers.

    Get started

    List with your own agent

    Get your home in front of millions of buyers by listing it on Zillow.

    Learn how to do it

    Sell it yourself

    Take full control of how buyers see your home on Zillow by listing For Sale by Owner (FSBO).

    List your home

    What's special

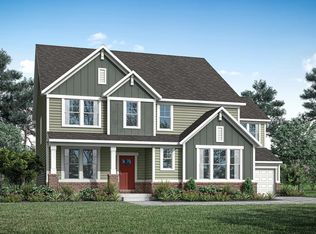
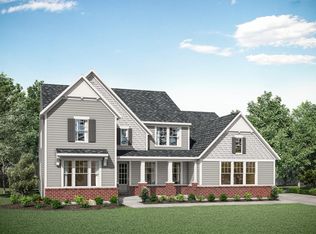
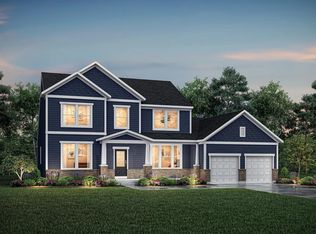
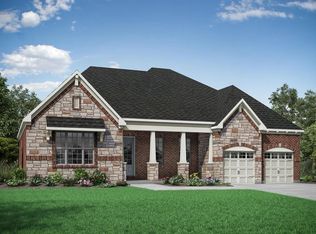
    The Oak Hill showcases all the features today's buyers are seeking, plus an abundance of options to fit any family's lifestyle. The main living area of the home includes a comfortable arrangement of the kitchen with generous serving island, breakfast room and two-story family room. Organization of your personal items will be easy in the family ready room and you'll love the oversized pantry in the kitchen. You'll appreciate the private first floor owner's suite which showcases a luxury garden bath and sizable walk-in closet. A second bedroom on the first floor, which is situated off the main foyer will be a welcome retreat for overnight guests. Head upstairs where you'll find a bedroom with its own full bath and two additional bedrooms sharing a full bath. An open loft completes the second floor space. Incredible options with this home include an independent living suite on the first floor, a gameroom over the family room, and a finished lower level recreation room with an optional den and half or full bath! Amenities: Breakfast Room, Butler's Pantry, Covered Rear Porch, Dining Room, Family Foyer, Finished Lower Level, Fireplace, First Floor Owner's Suite, Full Basement, Gameroom, Huge Owner's Suite Closet, Jack and Jill Bath, Kitchen Island, Loft, Open Entry 1, Open Entry 2, Open Entry 3, Side Entry Garage, Tray Ceiling in Owner's Suite, Two Bedrooms on First Floor, Two-Story Family Room, Two-Story Foyer, Walk-In Closets, Walk-In Pantry, Wine Cellar

    This property is off market, which means it's not currently listed for sale or rent on Zillow. This may be different from what's available on other websites or public sources.

    Facts & features

    Interior

    Bedrooms & bathrooms
    • Bedrooms: 5
    • Bathrooms: 5
    • Full bathrooms: 4
    • 1/2 bathrooms: 1
    Features
    • Has fireplace: Yes
    Interior area
    • Total interior livable area: 4,209 sqft

    Property

    Parking
    • Total spaces: 2

    Construction

    Type & style
    • Home type: SingleFamily
    Condition
    • Year built: 2023

    Community & HOA

    Location
    • Region: Union

    Price history

    DateEventPrice
    12/6/2023Listing removed--
    Source: Drees Homes Report a problem
    11/15/2023Price change$830,500-7.4%$197/sqft
    Source: Drees Homes Report a problem
    7/31/2023Listed for sale$897,200$213/sqft
    Source: Drees Homes Report a problem

    Public tax history

    Tax history is unavailable.

    Neighborhood: 41091

    Nearby schools

    GreatSchools rating
    Schools provided by the listing agent
    • Elementary: Longbranch Elementary
    • Middle: Ballyshannon Middle School
    • High: Ryke High School
    • District: Boone County

    Source: The MLS. This data may not be complete. We recommend contacting the local school district to confirm school assignments for this home.