Skip main navigation
Off market
  • $879,100

    Hawthorne Estate Dr, Solon, OH 44139

    5beds
    3,830sqft
    Single Family Residence
    Built in ----
    -- sqft lot
    $879,100 Zestimate®
    $230/sqft
    $3,672 Estimated rent

    Home value

    $879,100

    $835,000 - $923,000

    $3,672/mo

    Zestimate® history
    Loading
    Loading...

    Owner options

    List your home for rent

    $3,672/mo

    Rent Zestimate®

    Find your next renter with Zillow Rental Manager. Plus, with online applications, you can quickly screen prospective tenants – for free.

    Learn more

    $3,672/mo

    Rent Zestimate®

    Refinance and save

    $5,123/mo

    Est. payment

    Refinancing to a lower rate could help reduce your monthly payments and save thousands over the life of the loan.

    See today's rates

    $5,123/mo

    Est. payment

    Explore your selling options

    Work with a Zillow partner agent

    Leverage their expertise and Zillow's premium Showcase listings to get your home seen by more buyers.

    Get started

    List with your own agent

    Get your home in front of millions of buyers by listing it on Zillow.

    Learn how to do it

    Sell it yourself

    Take full control of how buyers see your home on Zillow by listing For Sale by Owner (FSBO).

    List your home

    What's special

    Light-filled open-concept layoutMoen fixturesSolid-core doors

    To be built in the prestigious Hawthorn Golf Estates 50+ community, this beautifully designed colonial offers refined living in a serene setting neighboring the Metroparks. This thoughtfully crafted floor plan features 4/5 bedrooms and 3 full baths The light-filled open-concept layout showcases a 2-story foyer, gourmet kitchen with a large center island, Moen fixtures, and seamless flow into the dining area and spacious 2-story great room, ideal for both entertaining and comfortable everyday living. The private owners suite serves as a peaceful retreat, complete with 2 walk-in closets and a well-appointed bath. 2 additional bedrooms and a full bathroom ensure additional comfort. Upstairs 1 bedroom and 1 full bathroom and a loft/study with option to be converted into a fifth bedroom ensure additional comfort. Further, enjoy flexibility with a fully finished basement living space. Quality craftsmanship is evident throughout, with solid-core doors, energy-efficient construction, and elevated finishes designed for lasting comfort and style. Ranch, walkout basement, or multigenerational options are available for those seeking an alternate living space. Built by Keystate Homes, one of the area's most respected builders known for quality construction and thoughtful design. Keystate Homes has earned HBA Cleveland's Best Green Built Homes award for several consecutive years and was chosen to build the St. Jude Dream Home in Shaker Heights, a testament to their craftsmanship and reputation. Experience the perfect blend of casual elegance, thoughtful design, and low-maintenance living in one of the areas most desirable communities.

    This property is off market, which means it's not currently listed for sale or rent on Zillow. This may be different from what's available on other websites or public sources.
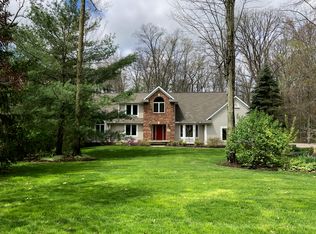
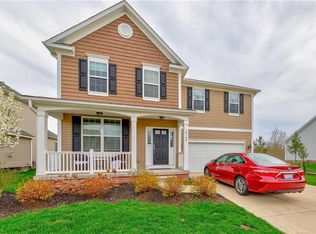
    Zillow last checked:

    Source: BHHS broker feed,MLS#: 5197653

    Facts & features

    Interior

    Bedrooms & bathrooms
    • Bedrooms: 5
    • Bathrooms: 3
    • Full bathrooms: 3
    Heating
    • Forced Air, Natural Gas
    Cooling
    • Central Air
    Appliances
    • Included: Dishwasher, Microwave, Refrigerator
    Features
    • Has basement: No
    Interior area
    • Total structure area: 3,830
    • Total interior livable area: 3,830 sqft

    Property

    Parking
    • Parking features: GarageAttached
    • Has attached garage: Yes

    Construction

    Type & style
    • Home type: SingleFamily
    • Property subtype: Single Family Residence
    Materials
    • Brick
    • Roof: Asphalt,Metal

    Community & HOA

    Location
    • Region: Solon

    Financial & listing details

    • Price per square foot: $230/sqft
    • Date on market: 4/1/2026
    • Lease term: Contact For Details

    Price history

    DateEventPrice
    4/14/2026Listing removed$899,999+52.8%$235/sqft
    Source: BHHS broker feed #5197653 Report a problem
    4/1/2026Price change$589,000-34.6%$154/sqft
    Source: BHHS broker feed #5197615 Report a problem
    4/1/2026Listed for sale$899,999$235/sqft
    Source: BHHS broker feed #5197653 Report a problem

    Public tax history

    Tax history is unavailable.

    Neighborhood: 44139

    Nearby schools

    GreatSchools rating
    Get a cash offer in 3 minutes
    Find out how much your home could sell for in as little as 3 minutes with a no-obligation cash offer.
    Estimated market value
    $879,100
    Get a cash offer in 3 minutes
    Find out how much your home could sell for in as little as 3 minutes with a no-obligation cash offer.
    Estimated market value
    $879,100