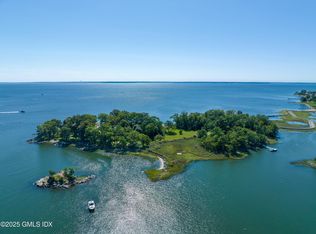
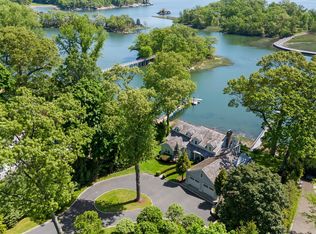
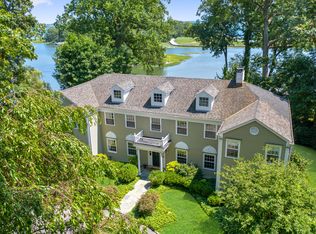
HAY ISLAND: Breathtaking, unobstructed views of the Long Island Sound stretch from this private island at the end of a gated causeway on Darien's cherished waterfront coast. Held by one family for over a century, this waterfront sanctuary features a meticulously crafted 8,684 SF New England colonial built in 2010. Positioned high above the water, with sweeping southeasterly views the six-bedroom, seven-bathroom main house is adorned with exquisite millwork, high-end finishes, and six fireplaces. An infinity-edge pool overlooks one of two sandy beaches and the glittering waves, with the historic Greens Ledge Lighthouse in the distance. The island also includes a two-bedroom guest house, a pool house equipped with a kitchenette and full bathroom, a dock, separate spa and a freshwater pond. ELEVATIONS: Main House Door Sill Elevation is 19.38 Cottage Door Sill Elevation is 16.31 Pool House Door Sill Elevation is 14.68
Sold for $26,500,000
$26,500,000
Hay Island, Darien, CT 06820
6beds
8,684sqft
Single Family Residence
Built in 2010
18.15 Acres Lot
$27,528,500 Zestimate®
$3,052/sqft
$-- Estimated rent
Home value
$27,528,500
$24.78M - $30.56M
Not available
Zestimate® history
Owner options
List your home for rent
Find your next renter with Zillow Rental Manager. Plus, with online applications, you can quickly screen prospective tenants – for free.
Refinance and save
$149,354/mo
Est. payment
Refinancing to a lower rate could help reduce your monthly payments and save thousands over the life of the loan.
$149,354/mo
Est. payment
Explore your selling options
Work with a Zillow partner agent
Leverage their expertise and Zillow's premium Showcase listings to get your home seen by more buyers.
Get startedList with your own agent
Get your home in front of millions of buyers by listing it on Zillow.
Learn how to do itSell it yourself
Take full control of how buyers see your home on Zillow by listing For Sale by Owner (FSBO).
List your homeWhat's special
Waterfront sanctuaryNew england colonialInfinity-edge poolSix fireplacesFreshwater pondHistoric greens ledge lighthouseHigh-end finishes
Zillow last checked:
Listing updated:
Listed by:
Leslie McElwreath (917)539-3654,
Sotheby's International Realty 203-869-4343
Bought with:
Sheree Frank, RES.0237215
Houlihan Lawrence
Source: Smart MLS,MLS#: 24078034
Facts & features
Interior
Bedrooms & bathrooms
- Bedrooms: 6
- Bathrooms: 8
- Full bathrooms: 7
- 1/2 bathrooms: 1
Primary bedroom
- Features: Balcony/Deck, Dressing Room, French Doors, Full Bath, Hardwood Floor
- Level: Upper
Bedroom
- Features: Bedroom Suite, Full Bath, Hardwood Floor
- Level: Main
Bedroom
- Features: Balcony/Deck, French Doors, Full Bath, Hardwood Floor
- Level: Upper
Bedroom
- Features: Full Bath, Hardwood Floor
- Level: Upper
Bedroom
- Features: Full Bath, Hardwood Floor
- Level: Third,Upper
Bedroom
- Features: Full Bath, Hardwood Floor
- Level: Third,Upper
Bathroom
- Level: Main
Dining room
- Features: Fireplace, Hardwood Floor
- Level: Main
Family room
- Features: High Ceilings, Fireplace, Hardwood Floor
- Level: Main
Kitchen
- Features: High Ceilings, Vaulted Ceiling(s), Breakfast Nook, Fireplace, Kitchen Island, Pantry
- Level: Main
Library
- Features: High Ceilings, Wet Bar, Fireplace, Hardwood Floor
- Level: Main
Living room
- Features: High Ceilings, Fireplace, Hardwood Floor
- Level: Main
Office
- Features: Balcony/Deck, Hardwood Floor
- Level: Third,Upper
Rec play room
- Features: Vaulted Ceiling(s)
- Level: Upper
Heating
- Other
Cooling
- Central Air
Appliances
- Included: Gas Cooktop, Oven, Refrigerator, Freezer
- Laundry: Upper Level, Mud Room
Features
- Entrance Foyer
- Basement: Partial
- Attic: Pull Down Stairs
- Number of fireplaces: 5
Interior area
- Total structure area: 8,684
- Total interior livable area: 8,684 sqft
- Finished area above ground: 8,684
Property
Parking
- Total spaces: 3
- Parking features: Attached
- Attached garage spaces: 3
Features
- Patio & porch: Wrap Around, Screened, Terrace, Porch, Deck
- Exterior features: Balcony, Outdoor Grill, Garden
- Has private pool: Yes
- Pool features: Heated, Infinity, In Ground
- Spa features: Heated
- Has view: Yes
- View description: Water
- Has water view: Yes
- Water view: Water
- Waterfront features: Waterfront, Beach, Dock or Mooring
Lot
- Size: 18.15 Acres
- Features: Secluded, Level, Landscaped, In Flood Zone
Details
- Additional structures: Guest House, Shed(s), Pool House
- Parcel number: 999999999
- Zoning: R-1
Construction
Type & style
- Home type: SingleFamily
- Architectural style: Colonial
- Property subtype: Single Family Residence
Materials
- Wood Siding
- Foundation: Concrete Perimeter
- Roof: Wood
Condition
- New construction: No
- Year built: 2010
Utilities & green energy
- Sewer: Septic Tank
- Water: Public
Green energy
- Energy efficient items: HVAC
Community & neighborhood
Security
- Security features: Security System
Community
- Community features: Park
Location
- Region: Darien
- Subdivision: Hay Island
Price history
| Date | Event | Price |
|---|---|---|
| 11/14/2025 | Sold | $26,500,000-10.2%$3,052/sqft |
Source:  Smart MLS #24078034 Report a problem Smart MLS #24078034 Report a problem | ||
| 11/11/2025 | Pending sale | $29,500,000$3,397/sqft |
Source: Smart MLS #24078034 Report a problem | ||
| 5/27/2025 | Price change | $29,500,000-15.7%$3,397/sqft |
Source: Smart MLS #24078034 Report a problem | ||
| 3/12/2025 | Listed for sale | $35,000,000$4,030/sqft |
Source: Smart MLS #24078034 Report a problem | ||
Public tax history
Tax history is unavailable.
Neighborhood: Tokeneke
Nearby schools
GreatSchools rating
- 9/10Tokeneke Elementary SchoolGrades: PK-5Distance: 2 mi
- 10/10Middlesex Middle SchoolGrades: 6-8Distance: 2.2 mi
- 10/10Darien High SchoolGrades: 9-12Distance: 2.7 mi
Sell for more on Zillow
Get a Zillow Showcase℠ listing at no additional cost and you could sell for .
$27,528,500
2% more
+$550K
With Zillow Showcase(estimated)
$28.1M
Nearby cities
Nearby neighborhoods
Nearby zip codes
Other Darien Topics
