Skip main navigation
Closed
  • $699,000

    TBD Hayfield Lane, Dayton, ME 04005

    4beds
    2,325sqft
    Single Family Residence
    Built in 2023
    3.07 Acres Lot
    $757,900 Zestimate®
    $301/sqft
    $3,982 Estimated rent

    Home value

    $757,900

    $675,000 - $849,000

    $3,982/mo

    Zestimate® history
    Loading
    Loading...

    Owner options

    List your home for rent

    $3,982/mo

    Rent Zestimate®

    Find your next renter with Zillow Rental Manager. Plus, with online applications, you can quickly screen prospective tenants – for free.

    Learn more

    $3,982/mo

    Rent Zestimate®

    Refinance and save

    $4,271/mo

    Est. payment

    Refinancing to a lower rate could help reduce your monthly payments and save thousands over the life of the loan.

    See today's rates

    $4,271/mo

    Est. payment

    Explore your selling options

    Work with a Zillow partner agent

    Leverage their expertise and Zillow's premium Showcase listings to get your home seen by more buyers.

    Get started

    List with your own agent

    Get your home in front of millions of buyers by listing it on Zillow.

    Learn how to do it

    Sell it yourself

    Take full control of how buyers see your home on Zillow by listing For Sale by Owner (FSBO).

    List your home

    What's special

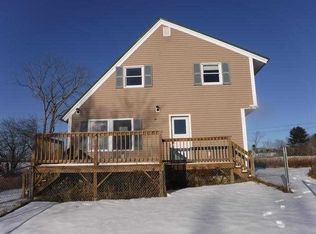
    Currently under construction is this 4 bedroom Colonial style home that is situated on one of Dayton's newest private roads. Currently the home is framed up, weather tight, sub rough-ins already in place, insulation and drywall will be complete in short order. The home feature a spacious floor plan with a master suite, 3 additional bedrooms, and a 2 car garage. The builder has incorporated benefits in the home a few of which are a second floor laundry room with sink, conduit run for future solar should the buyer want to go the solar route after the purchase, added an egress window in the basement along with an additional header for future lower level egress window, and one amenity that often is overlooked is the installation of the lower level plumbing lines within the first level floor joists allowing for a clean look should the decision be made to finish off the lower level space after the home is purchased. The home has been placed on the 3+ acre lot allowing for pastoral views from all directions that boasts stunning sunsets. Just 7 miles from 95, 9 miles to the Amtrak, and a short drive to Portland, Portsmouth, and much more, this opportunity is not to be missed! **Property tax is an estimated value of the land only. Buyer to do due diligence with town assessor to determine a final completion property tax amount.

    Zillow last checked:

    Listing updated:

    Listed by:

    Coldwell Banker Realty 207-282-5988

    Bought with:

    F.O. Bailey Real Estate

    Source: Maine Listings,MLS#: 1549641MLS Logo

    Facts & features

    Interior

    Bedrooms & bathrooms
    • Bedrooms: 4
    • Bathrooms: 3
    • Full bathrooms: 2
    • 1/2 bathrooms: 1
    Bedroom 1
    • Level: Second
    Bedroom 2
    • Level: Second
    Bedroom 3
    • Level: Second
    Bedroom 4
    • Level: Second
    Dining room
    • Level: First
    Kitchen
    • Level: First
    Living room
    • Level: First
    Heating
    • Heat Pump
    Cooling
    • Heat Pump
    Appliances
    • Included: Dishwasher, Dryer, Microwave, Gas Range, Refrigerator, Washer, ENERGY STAR Qualified Appliances
    Features
    • 1st Floor Bedroom, Pantry, Walk-In Closet(s)
    • Flooring: Vinyl
    • Windows: Double Pane Windows, Low Emissivity Windows
    • Basement: Doghouse,Interior Entry,Walk-Out Access,Daylight,Sump Pump,Unfinished
    • Number of fireplaces: 1
    Interior area
    • Total structure area: 2,325
    • Total interior livable area: 2,325 sqft
    • Finished area above ground: 2,325
    • Finished area below ground: 0

    Property

    Parking
    • Total spaces: 2
    • Parking features: Gravel, 5 - 10 Spaces, Garage Door Opener
    • Garage spaces: 2
    Accessibility
    • Accessibility features: 32 - 36 Inch Doors, 36 - 48 Inch Halls
    Features
    • Patio & porch: Deck, Porch
    • Has view: Yes
    • View description: Fields, Scenic, Trees/Woods
    Lot
    • Size: 3.07 Acres
    • Features: Near Golf Course, Near Turnpike/Interstate, Near Town, Rural, Open Lot, Pasture
    Details
    • Zoning: RFDZ

    Construction

    Type & style
    • Home type: SingleFamily
    • Architectural style: Colonial
    • Property subtype: Single Family Residence
    Materials
    • Wood Frame, Vinyl Siding
    • Foundation: Poured Concrete
    • Roof: Shingle
    Condition
    • Year built: 2023

    Utilities & green energy

    • Electric: Circuit Breakers
    • Sewer: Private Sewer, Soil Test Available, Septic Design Available
    • Water: Private
    • Utilities for property: Pole
    Green energy
    • Energy efficient items: Ceiling Fans, Water Heater

    Community & neighborhood

    Location
    • Region: Biddeford

    Other

    Other facts
    • Road surface type: Gravel, Dirt

    Price history

    DateEventPrice
    8/31/2023Sold$699,000$301/sqft
    Source: Maine Listings #1549641 Report a problem
    4/5/2023Pending sale$699,000$301/sqft
    Source: Maine Listings #1549641 Report a problem
    12/13/2022Listed for sale$699,000$301/sqft
    Source: Maine Listings #1549641 Report a problem

    Public tax history

    Tax history is unavailable.

    Neighborhood: 04005

    Nearby schools

    GreatSchools rating
    Get pre-qualified for a loan
    At Zillow Home Loans, we can pre-qualify you in as little as 5 minutes with no impact to your credit score.

    An equal housing lender. NMLS #10287.

    Sell for more on Zillow
    Get a Zillow Showcase℠ listing at no additional cost and you could sell for .
    $757,900
    2% more
    +$15,158
    With Zillow Showcase(estimated)
    $773,058