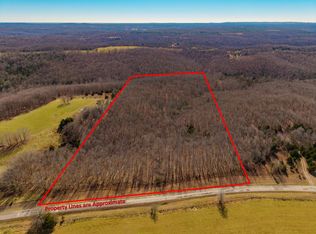
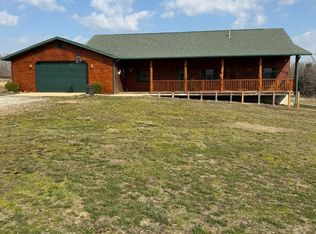
(A CATTLEMENS PARADISE)With 376 acres of rolling pasture, multiple outbuildings, and several ponds (one is spring fed), cattle working facilities, hay-barns, a creek, two wells, this land is ready for your herd or farm operation. The property offers beautiful views in every direction and plenty of space for grazing, hay production, or expansion. This farm sits next to forestry department land and has access from two different farm to market roads. The home is a four-bedroom, two-and-a-half-bath ranch-style house. Cleverly tucked into a hillside featuring a newer central heat and air system, this property also offers storms windows and doors provide added protection during harsh weather. This farm blends comfort, functionality, and open countryside--making it the perfect setup for any farmer or rancher. An oasis in the desert, so to speak, with a picturesque, very private, peaceful setting. Words cannot do this property justice.
Active
$1,800,000
Hc 73 County Road 245, Drury, MO 65638
4beds
2,048sqft
Single Family Residence
Built in 1978
376 Acres Lot
$-- Zestimate®
$879/sqft
$-- HOA
What's special
Several pondsRolling pastureFour-bedroom two-and-a-half-bath ranch-style houseMultiple outbuildingsCattle working facilitiesStorms windows and doors
- 312 days
- 82
- 3
Zillow last checked:
Listing updated:
Listed by:
Jeff Sinning 417-926-9329,
Golden Rule Realty
Source: SOMOMLS as distributed by MLS GRID,MLS#: 60309446
Facts & features
Interior
Bedrooms & bathrooms
- Bedrooms: 4
- Bathrooms: 3
- Full bathrooms: 2
- 1/2 bathrooms: 1
Heating
- Forced Air, Central, Gas
Cooling
- Central Air
Features
- Internet - Cellular/Wireless
- Basement: Partially Finished,Full
- Has fireplace: No
- Fireplace features: None
Interior area
- Total structure area: 2,048
- Total interior livable area: 2,048 sqft
- Finished area above ground: 1,148
- Finished area below ground: 900
Property
Features
- Exterior features: Mobile Home Hookup
- Fencing: Cattle Tight
Lot
- Size: 376 Acres
- Features: Adjoins National Forest
- Topography: Gently Rolling,Open
Details
- Additional structures: Hay Barn, Barn(s), Dairy Barn(s), Grain Storage, Livestock Barn
- Parcel number: 140.614000000002.000
- Other equipment: Negotiable
Construction
Type & style
- Home type: SingleFamily
- Architectural style: Country,Ranch,Farmhouse
- Property subtype: Single Family Residence
Materials
- Foundation: Basement, Permanent
- Roof: Composition,Asphalt
Condition
- Year built: 1978
Utilities & green energy
- Sewer: Private Sewer
- Water: Private, Freeze Proof Hydrant
Community & HOA
Community
- Subdivision: N/A
Location
- Region: Drury
Financial & listing details
- Price per square foot: $879/sqft
- Annual tax amount: $1,206
- Date on market: 11/8/2025
- Listing terms: Cash,Conventional
Estimated market value
Not available
Estimated sales range
Not available
$2,092/mo
Price history
| Date | Event | Price |
|---|---|---|
| 9/9/2026 | Listed for sale | $1,800,000$879/sqft |
Source:  SOMOMLS as distributed by MLS GRID #60322783 Report a problem SOMOMLS as distributed by MLS GRID #60322783 Report a problem | ||
| 8/19/2026 | Pending sale | $1,800,000$879/sqft |
Source: SOMOMLS as distributed by MLS GRID #60322783 Report a problem | ||
| 4/25/2026 | Price change | $1,800,000+2.9%$879/sqft |
Source: SOMOMLS as distributed by MLS GRID #60309446 Report a problem | ||
| 1/27/2026 | Pending sale | $1,750,000$854/sqft |
Source: SOMOMLS as distributed by MLS GRID #60309446 Report a problem | ||
| 11/8/2025 | Listed for sale | $1,750,000$854/sqft |
Source: SOMOMLS as distributed by MLS GRID #60309446 Report a problem | ||
Public tax history
Tax history is unavailable.
Monthly payment
Est. payment
Payment breakdown
Explore the cost of this home by adjusting the details. Changes won't be saved.Climate risks
Neighborhood: 65638
Nearby schools
Schools provided by the listing agent
- Elementary: Skyline
- Middle: Skyline
- High: Mountain Grove
Source: SOMOMLS as distributed by MLS GRID. This data may not be complete. We recommend contacting the local school district to confirm school assignments for this home.