Skip main navigation
Under contract
  • $199,900

    TBD Heritage Drive, Boone, NC 28607

    --beds
    1,500sqft
    : 
    $1,160/mo
    Get pre-qualified
    Single Family Residence
    Built in 2012
    1.71 Acres Lot
    $-- Zestimate®
    $133/sqft
    $-- HOA

    What's special

    Propane heatOld log hunting lodgeQuiet gravel drive
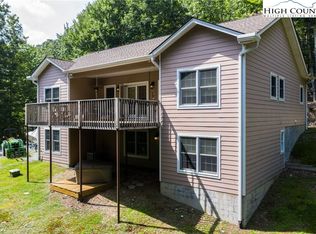
    Located on 1.7 private acres between Boone and Blowing Rock, this unique property offers a rare opportunity bordering the Blue Ridge Parkway at the end of a quiet gravel drive. Formerly home to a private body shop, the property is well suited for a mechanic, contractor, tradesperson, woodworker, hobbyist, or anyone looking for a versatile workspace. It also presents an excellent opportunity to remove the existing building and construct a new home on the existing slab. The property is served by a 2-bedroom septic system and includes one full bathroom and propane heat. A separate 464-square-foot finished garage provides additional workspace or storage, and an old log hunting lodge offers potential for restoration or repurposing, although it will require significant renovation. The deck is on log cabin not safe to walk on and should not be used. After reviewing prior deeds, no deed restrictions were located. Buyers are encouraged to have their attorney perform a full title search to verify any restrictions, easements, or other matters affecting the property. Access is through Heritage Ridge, but the property is not part of the Heritage Ridge Property Owners Association. With an exceptional location, privacy, and endless possibilities, this property offers a unique opportunity for the right buyer in one of the High Country's most desirable areas.
    5 days
    |
    650
    |
    44
    |

    Zillow last checked:

    Listing updated:

    Listed by:

    Elizabeth Riddick (828)719-0120,

    Keller Williams High Country

    Source: High Country AOR,MLS#: 263399MLS LogoOriginating MLS: High Country Association of Realtors Inc.

      Facts & features

      Interior

      Bedrooms & bathrooms
      • Bathrooms: 1
      • Full bathrooms: 1
      Heating
      • Baseboard, Electric, Gas
      Cooling
      • None
      Appliances
      • Included: Electric Water Heater
      Features
      • None
      • Attic: None
      • Has fireplace: No
      • Fireplace features: None
      Interior area
      • Total structure area: 1,500
      • Total interior livable area: 1,500 sqft
      • Finished area above ground: 1,500
      • Finished area below ground: 0

      Property

      Parking
      • Total spaces: 1
      • Parking features: Garage, One Car Garage, Shared Driveway
      • Garage spaces: 1
      • Has uncovered spaces: Yes
      Features
      • Levels: One
      • Stories: 1
      • Exterior features: Storage
      • Has view: Yes
      • View description: Southern Exposure
      Lot
      • Size: 1.71 Acres
      Details
      • Parcel number: 2829822350000

      Construction

      Type & style
      • Home type: SingleFamily
      • Architectural style: Other,See Remarks
      • Property subtype: Single Family Residence
      Materials
      • Aluminum Siding, Steel Frame
      • Foundation: Slab
      • Roof: Metal
      Condition
      • Year built: 2012

      Utilities & green energy

      • Sewer: Septic Permit 2 Bedroom, Septic Tank
      • Water: Shared Well
      • Utilities for property: Cable Available, High Speed Internet Available, Septic Available

      Community & HOA

      Community
      • Subdivision: None
      HOA
      • Has HOA: No
      Location
      • Region: Boone

      Financial & listing details

      • Price per square foot: $133/sqft
      • Annual tax amount: $395
      • Date on market: 7/22/2026
      • Listing terms: Cash,New Loan
      • Road surface type: Gravel

        Estimated market value

        Not available

        Estimated sales range

        Not available

        Not available

        Price history

        DateEventPrice
        7/24/2026Contingent$199,900$133/sqft
        Source: High Country AOR #263399 Report a problem
        7/23/2026Listed for sale$199,900+270.9%$133/sqft
        Source: High Country AOR #263399 Report a problem
        8/12/2021Listing removed--
        Source: High Country AOR #223927 Report a problem
        8/28/2020Listed for sale$53,900$36/sqft
        Source: Century 21 Mountain Vistas #223927 Report a problem

        Public tax history

        Tax history is unavailable.

        Monthly payment

        Est. payment

        Payment breakdown

        Explore the cost of this home by adjusting the details. Changes won't be saved.
        All calculations are estimates and provided by Zillow, Inc. for informational purposes only. Actual amounts may vary.
        HOA fees may include property taxes on listings classified as Co-Ops. Contact the listing agent and/or owner for fee details.
        Mortgage interest rates are dependent on a number of factors, including credit score, down payment, and repayment length. Interest rate data provided by Zillow Group Marketplace, Inc. as of 1/1/1970 from various mortgage lenders with which we have lead or other similar arrangements; the Estimated Payment is an average of those rates.
        See how much you could borrow to make a competitive offer.

        Climate risks

        Neighborhood: 28607

        Getting around

        0 / 100
        Car-Dependent

        Nearby schools

        GreatSchools rating
        Schools provided by the listing agent
        • Elementary: Blowing Rock
        • High: Watauga

        Source: High Country AOR. This data may not be complete. We recommend contacting the local school district to confirm school assignments for this home.

        A local agent can set up tours, give advice and negotiate with sellers.

        A local lender can help you make sure your offer is ready when you are.

        Browse local experts

        Similar homes