
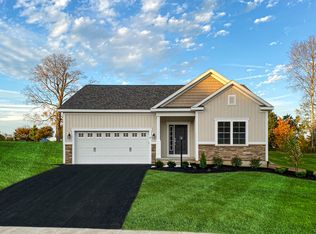
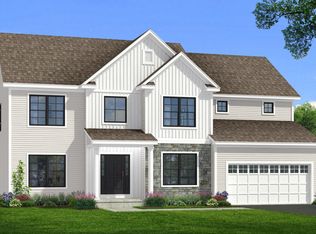
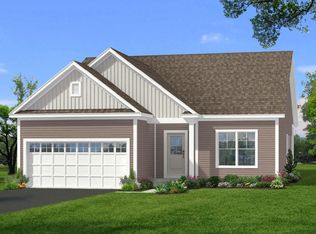
Popular One-Story Floorplan.1 Story ? 1,790 sq.ft. ? 2 Beds (Opt. 3) ? 2.5 Baths ? Study ? 2-Car GaragePopularity explains this ranch floorplan. The large foyer is flanked by the private study and elegant formal dining room before opening into the great room. The chefs-style kitchen overlooks not only the dinette but also the great room allowing for family connectivity.The master suite with its elegant master bath and walk-in closet is secluded on one side of the home and is the perfect place to relax and unwind. While on the other side of the home is two more bedrooms.
This property is not currently displayed as for sale or rent on Zillow. This may be different from what's on other websites or public sources.