Are you looking for the perfect homestead or hobby farm property with multiple income possibilities? If that was a resounding YES! You have found it here in Mount Uniacke. This home has seen extensive renovations in recent years, including a full downstairs apartment with walkout, new upstairs kitchen, pellet stove and baseboards, and a fully wired hot tub! NET ZERO power is courtesy of new solar panels! Upstairs you'll find two bedrooms and a full bath off of a lovely open concept kitchen and living room. Outside is just as juicy...New insulated/heated/wired 24x24 garage with 10 ft walls and extra large door, upstairs is a full loft with exterior entrance ready for your vision. If you fancy keeping animals there is a 12.6x16 wired shed, a 4 stall horse barn with heated tack room, feed room, hay storage, several fenced paddocks, (with a carefully managed manure system), a riding ring with new year round footing and an observation deck overlooking the ring. To complete your outdoor experience there is a fenced garden, and a walking trail around the perimeter of the property; while you walk you can harvest fruits grown right on your own property; apples, plums, pears, blueberries and raspberries! All of this and you'll be a minute to Mount Uniacke amenities, 25 minutes to Halifax, quick access to the 101. This spot has so much to offer, bring your visions and dreams and come have a look!
For sale
C$749,900
Highway 1 #287, Mount Uniacke, NS B0N 1Z0
3beds
1,728sqft
Single Family Residence
Built in 1996
2.44 Acres Lot
$-- Zestimate®
C$434/sqft
C$-- HOA
What's special
New upstairs kitchenPellet stoveFully wired hot tubSeveral fenced paddocksFenced garden
- 2 days
- 5
- 1
Zillow last checked:
Listing updated:
Listed by:
Amber Anderson,
Viewpoint Realty Services Inc. Brokerage
Source: NSAR,MLS®#: 202621564 Originating MLS®#: Nova Scotia Association of REALTORS®
Originating MLS®#: Nova Scotia Association of REALTORS®Facts & features
Interior
Bedrooms & bathrooms
- Bedrooms: 3
- Bathrooms: 2
- Full bathrooms: 2
- Main level bathrooms: 1
- Main level bedrooms: 2
Bedroom
- Level: Main
- Area: 107.06
- Dimensions: 10.6 x 10.1
Bedroom 1
- Level: Basement
- Area: 107.06
- Dimensions: 10.6 x 10.1
Bathroom
- Level: Main
- Area: 43.45
- Dimensions: 7.9 x 5.5
Bathroom 1
- Level: Basement
- Area: 41
- Dimensions: 8.2 x 5
Kitchen
- Level: Main
- Area: 204.6
- Dimensions: 15.5 x 13.2
Living room
- Level: Main
- Area: 228.36
- Dimensions: 17.3 x 13.2
Heating
- Baseboard, Stove
Appliances
- Included: Stove, Dishwasher, Dryer, Washer, Freezer, Refrigerator
Features
- See Remarks, High Speed Internet, Master Downstairs
- Flooring: Laminate, Tile
- Basement: Full,Finished,Walk-Out Access
Interior area
- Total structure area: 1,728
- Total interior livable area: 1,728 sqft
- Finished area above ground: 864
Property
Parking
- Total spaces: 4
- Parking features: Detached, Double, Heated Garage, Wired, Circular Driveway, Dirt, Parking Spaces(s)
- Garage spaces: 2
- Has uncovered spaces: Yes
- Details: Parking Details(Multiple Spaces, Circular Driveway), Garage Details(24x24 Wired, Heated, Insulated)
Features
- Patio & porch: Deck, Patio
- Fencing: Partial
Lot
- Size: 2.44 Acres
- Features: Cleared, Landscaped, Level, 1 to 2.99 Acres
Details
- Additional structures: Barn(s)
- Parcel number: 45232386
- Zoning: R2
- Horse amenities: Paddocks
Construction
Type & style
- Home type: SingleFamily
- Architectural style: Bungalow
- Property subtype: Single Family Residence
Materials
- Vinyl Siding
- Roof: Asphalt
Condition
- New construction: No
- Year built: 1996
Utilities & green energy
- Sewer: Septic Tank
- Water: Drilled Well
- Utilities for property: Electricity Connected, Phone Connected, Electric
Green energy
- Energy generation: Solar
Community & HOA
Community
- Features: Golf, Park, Playground, School Bus Service
Location
- Region: Mount Uniacke
Financial & listing details
- Price per square foot: C$434/sqft
- Price range: C$749.9K - C$749.9K
- Date on market: 8/26/2026
- Inclusions: Appliances 'as Is'
- Ownership: Freehold
- Electric utility on property: Yes
Price history
| Date | Event | Price |
|---|---|---|
| 8/26/2026 | Listed for sale | C$749,900C$434/sqft |
Source:  NSAR #202621564 Report a problem NSAR #202621564 Report a problem | ||
Public tax history
Tax history is unavailable.
Climate risks
Neighborhood: Mount Uniacke
Nearby schools
GreatSchools rating
No schools nearby
We couldn't find any schools near this home.
Schools provided by the listing agent
- High: Avon View High School
Source: NSAR. This data may not be complete. We recommend contacting the local school district to confirm school assignments for this home.
Similar homes
- C$585,0003 bd2 ba1.5k sqft579 Highway 1, Mount Uniacke, NS B0N 1Z0For Sale
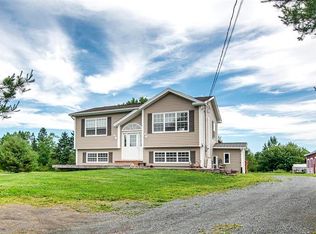 MLS ID #202604630, Darrin Boudreau, RE/MAX Nova (Halifax) Brokerage. NSAR
 - C$590,0003 bd2 ba1.9k sqft65 Beamish Rd, East Hants, NS B0N 1Z0For Sale
 MLS ID #202618739, Kelly Major, Exit Realty Metro Brokerage. NSAR
 - C$619,9003 bd2 ba1.9k sqft85 Woodland Park, East Uniacke, NS B0N 1Z0For Sale
 MLS ID #202618802, Angela Mailman, Viewpoint Realty Services Inc. Brokerage. NSAR
 - C$599,0004 bd2 ba2.1k sqft660 Ea St, Uniacke Road, NS B0N 1Z0For Sale
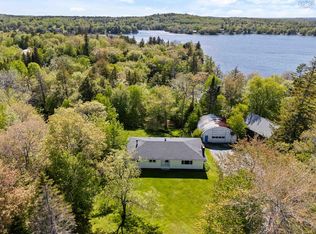 MLS ID #202613787, Morgan June Haney, The Agency Real Estate Brokerage Brokerage. NSAR
