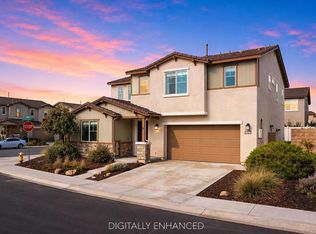
Plan 2 Farmhouse, 4th bedroom upstairs (replaces loft). 2170sqft. Interior lot with Slope at Backyard. Lot size is 4303. DriftwoodCabinets throughout the home. Single Basin Kitchen Sink. Full height back splash at kitchen perimeter. Santorini tile 4x12, undulated straight stacked. Kitchen and island decks are dal one quartz. Super shower at Master Suite with tiled seat. G.E. 5 burner cooktop with 36-inch hood.Built in single wall oven with Convection Microwave. Upgraded electrical options (recessed lighting). Open balusters on the first and 2nd floor. Wood and Carpet flooring with upgraded carpet pad. Side by Side washer and dryer with shelf above.
This property is off market, which means it's not currently listed for sale or rent on Zillow. This may be different from what's available on other websites or public sources.