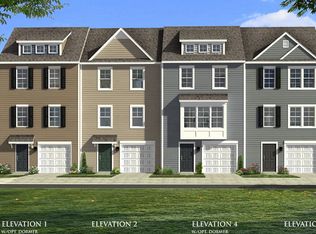
End Home with Finished Lower Level, 8.5 Ft. Island, Morning Room and Primary Soaking Tub and Separate Step-in Shower! This York II, 1 car garage townhome offers a 3 level partial extension and an open concept design. The driveway accommodates 2 cars and includes built-in underground drainage system for downspouts. The garage is completely drywalled and taped, with GFI outlet and convenient WI-FI based garage door opener with keypad & 2 remotes. This end home is dressed in "Forest" low maintenance siding with white composite trim, 6 insulated windows on the front of the home and an additional 3 in stairwell. The fully sodded yard has a built-in underground drainage for downspouts and a front landscaping package. The gracious foyer has a large coat closet and durable waterproof luxury vinyl plank flooring opening to a finished lower level area. The main level offers an impressive open floor plan with light blonde Marina luxury vinyl plank flooring. The well-appointed eat-in kitchen features an 8.5 ft. Quartz island, painted taupe Willow shaker style cabinets with brushed nickel cabinet pulls, Miami Vena Quartz, 3" x 12" white textured tile backsplash, and recessed lights and 3 included brushed nickel glass pendant lights. The family room, morning room and breakfast areas have recessed lighting and/or ceiling fan pre-wires. A convenient cable/Ethernet port is included in the family room for your Smart TV. The primary suite offers a walk-in closet and an en suite bathroom with du
This property is not currently displayed as for sale or rent on Zillow. This may be different from what's on other websites or public sources.